Get Full Government Meeting Transcripts, Videos, & Alerts Forever!
Get email alerts on the Residential Subdivision topic
No spam. Unsubscribe anytime.
Planning board hears 131 Middle Avenue subdivision modification request; asks for alternatives and more information
Summary
Owner seeks to modify a 2017 subdivision condition to allow a front‑load garage design; board discussed alternatives, requested additional plans that preserve neighborhood character and suggested applicant consider side/rear garage or narrower house footprints.
The Saratoga Springs Planning Board took up a request to modify prior subdivision statements at 131 Middle Avenue to allow a front-loaded garage and associated change from a previously required recessed garage. The applicant said newer design, cost increases and the need for a first-floor primary suite for aging-in-place purposes prompted the change.
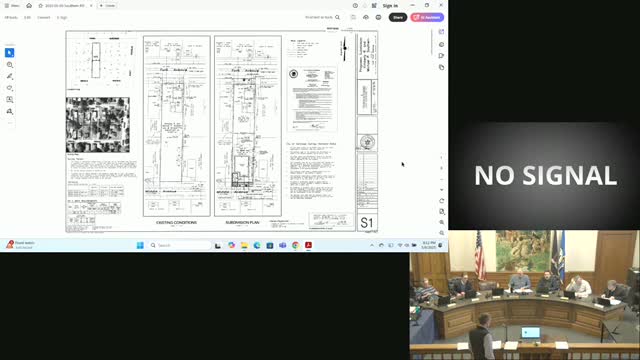
The board reviewed drawings showing a front-facing two-car garage and an alternate floor plan intended to provide first-floor living. Staff noted the proposal will also require variances from the zoning board for garage width/coverage and related relief.
Board members and staff asked the applicant to consider alternatives that would better align the house with historic neighborhood patterns: options included a side- or rear-loaded garage, narrowing the house so a side driveway could be provided, or architectural changes to soften the visual prominence of a front-facing garage. Several members said a front porch that projects toward the street could help reduce the perceived prominence of the garage.
The applicant said the house had been redesigned multiple times and that the earlier architect—s plan did not meet the owners— needs for first-floor living; applicants were asked to return with additional comparative drawings including the prior approved plan, exterior dimensions and an explanation of why other configurations would not meet the owner's needs. The board opened a public hearing, received no public comments on the record that evening, and asked the applicant to provide clearer drawings and details before a decision.
No vote was taken at the meeting; the board left the application pending and encouraged a revised submission that addresses the board—s design and setback concerns.