Get Full Government Meeting Transcripts, Videos, & Alerts Forever!
Get email alerts on the Coastal Development House topic
No spam. Unsubscribe anytime.
Board continues review of proposed house on Bluebird Canyon knoll, asks for redesign and study of excavation and access
Summary
The Laguna Beach Design Review Board on May 8 continued review of a proposed 4,600‑square‑foot house and related permits for Lot A at 1550 Bluebird Canyon Drive, citing concerns about mass and scale, glazing and privacy, extensive grading, and site access; the board set a follow‑up hearing for Aug. 14, 2025.
The Laguna Beach Design Review Board continued consideration of a proposed single-family home at 1550 Bluebird Canyon Drive (Lot A) to Aug. 14 after an extended public hearing and detailed staff and neighbor presentations.
Staff described the project as a two-story, roughly 4,644-square-foot house with a subterranean garage the application listed at about 1,028 square feet. The proposal includes retaining walls, landscape work and approximately 1,900 cubic yards of earth export for grading. Staff noted the application requires design review, a coastal development permit (CDP) and a revocable encroachment permit for improvements affecting the public right of way.
Architect Horst Knoppenberger and landscape architect Michael Wilkes presented a redesign that reduced previous massing: the current proposal pulls the primary structure back from Bluebird Canyon roughly 15 feet compared with an earlier design and reduces overall site coverage. The project team said it had held neighborhood meetings and modified the design in response to neighbors’ concerns.
More than a dozen neighbors spoke at the hearing. Common concerns included the project’s mass and scale atop the knoll, extensive glazing and potential night-time light intrusion, a proposed spa and reflection pool at or near the top of the site, the visual and privacy impacts for neighbors directly below (including Susan Whitten), and the large amount of grading and truck traffic required to export material from the site. Speakers pointed to the narrow width of Bluebird Canyon Road in the immediate area (measured in the hearing at roughly 16–18 feet in places) and noted posted truck limits on the roadway.
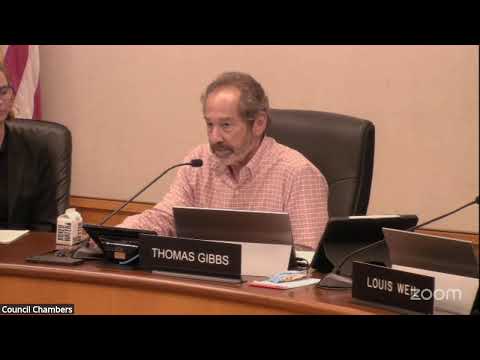
Board members raised three principal issues: access and the long ascending driveway; mass, scale and design articulation (including terracing to reduce perceived bulk); and the extent of excavation and potential cumulative impacts from multiple nearby projects by the same property owner. Chair Tom Gibbs said he could not approve the project “as is tonight,” asked the applicant to materially reduce perceived mass, address glazing/privacy, resolve the driveway and garage location questions and provide a more detailed grading, hauling and road‑staging plan for staff review. Several board members recommended studying whether combining review of nearby related projects would be appropriate to assess cumulative impacts for CEQA and the city’s CDP findings.
The board voted to continue the item to a July/August hearing cycle and set an August 14, 2025 hearing date for the resubmittal and additional materials. The motion to continue carried unanimously.
The project remains subject to the city’s coastal development permit findings, which require that new development minimize alterations of natural landforms, be visually compatible with its surroundings and provide adequate access and utilities. Board members asked the applicant to return with revised drawings that demonstrate reduced massing or terracing, clearer privacy treatments for immediately affected neighbors, a revised plan for the spa/pool placement or elimination, and a detailed staging/hauling plan that addresses truck routes, number of truck trips, and impacts on the narrow local roadway.