Get Full Government Meeting Transcripts, Videos, & Alerts Forever!
Get email alerts on the Affordable Housing 90 Virginia topic
No spam. Unsubscribe anytime.
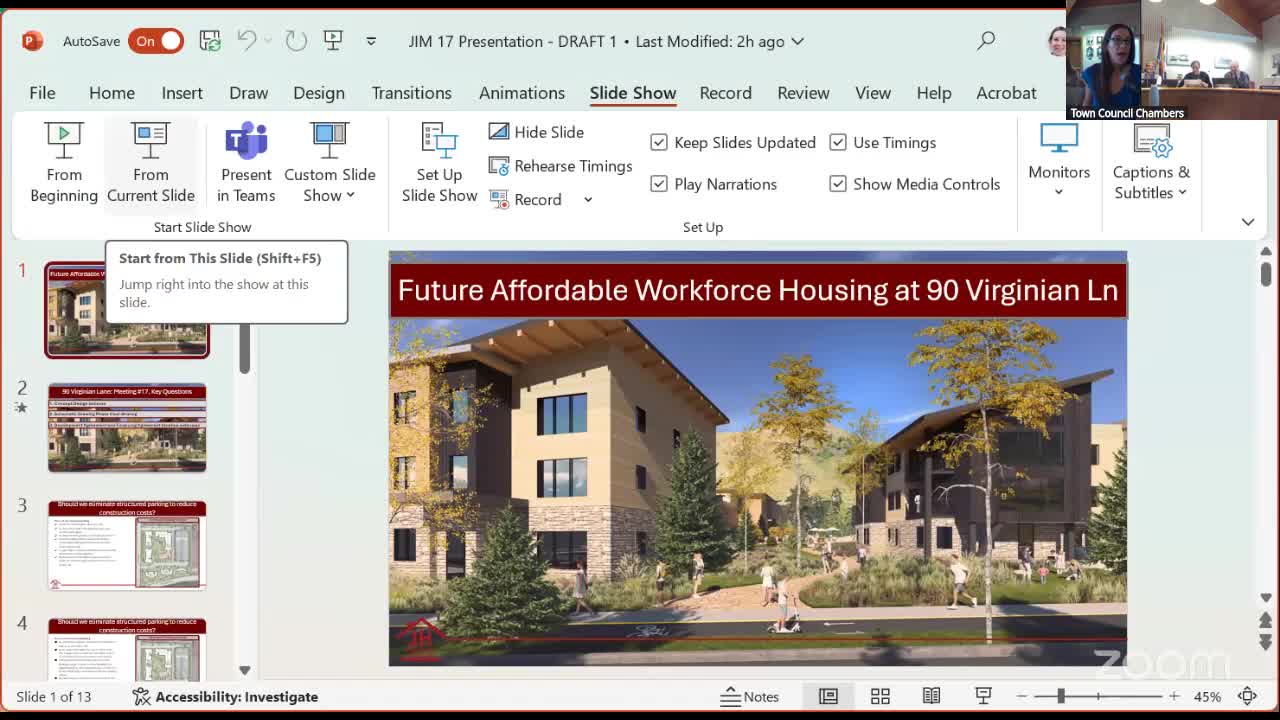
Jackson council, county authorize $250,000 schematic design cost share for 90 Virginia Lane; direct surface-parking approach and parking-study work
Summary
The Jackson Town Council and Teton County commissioners on May 8 directed the Jackson Teton County Housing Authority to enter a cost‑sharing agreement to pay up to $250,000 for schematic design work on the 90 Virginia Lane affordable housing development and authorized staff to proceed with schematic design that assumes surface parking while studying alternative parking approaches.
The Jackson Town Council and Teton County commissioners on May 8 directed the Jackson Teton County Housing Authority to enter a cost‑sharing agreement to pay up to $250,000 for schematic design work on the 90 Virginia Lane affordable and workforce housing development and authorized staff to proceed with schematic design that assumes surface parking while studying alternative parking approaches.
Why it matters: the council and county said the schematic phase will be used to refine costs and engineering details so elected officials can decide whether to move forward on a development agreement and financing. Commissioners repeatedly said they wanted the schematic work to include traffic‑calming, pedestrian and bicycle safety measures, and a formal parking demand study to examine unbundling and other “creative” parking options before committing larger public subsidies.
The housing director briefed the joint body and outlined three key questions: whether to build a structured parking garage or use surface parking, how to share the cost of the schematic design phase, and whether to extend the timeline in the ground‑lease option and development agreement. The staff report, and the developer’s presentation, framed structured parking as preserving central open space but carrying an estimated roughly $10 million construction premium and long‑term maintenance costs; staff flagged that a structured garage could reduce the number of units the project can deliver under local height and parking rules. The staff presentation recommended pursuing surface parking for the schematic design while studying mitigation measures and alternative parking configurations.
Shannon Coxbaker, regional vice president for Penrose, the project developer, told the council both concept schemes exceed Land Development Regulation open‑space requirements and urged a transportation demand management study to calibrate the right amount and location of parking. “We would like to commission a third party to help us analyze that,” Coxbaker said, adding the study would help reconcile unit count, parking and open space tradeoffs.
Councilors and commissioners pressed staff and the developer on details. Staff said the surface‑parking concept in the packet showed 226 units and more than 300 parking spaces (LDR minimums plus 15 guest spaces and shared spaces), while the parking‑garage concept showed 211 units and fewer parking spaces because of the structure’s height limits. Commissioners asked whether changing unit bedroom mixes, increasing tandem or tuck‑under parking, or unbundling parking fees could alter the design and revenue picture. Staff and the developer said those options and site engineering questions would be evaluated in schematic design.
On funding and timing, the council and commissioners voted unanimously to authorize the housing authority to enter a cost‑sharing agreement for schematic design not to exceed $250,000, with the developer matching dollar for dollar as set out in the motion. The joint body also unanimously authorized extending the development‑option timeline in the ground lease to Sept. 30, 2025, so schematic work and negotiations can proceed. Staff said schematic‑design work is slated to begin immediately, with the design team and engineering consultants scheduled to kick off soon; the developer and staff said they are aiming toward a 2026 groundbreaking if the project proceeds through required reviews and financing.
The vote concluded a lengthy public and elected‑official discussion balancing open‑space goals, unit counts, construction cost risk and the scope of public subsidy. Several commissioners reiterated that schematic design must return clear cost estimates and options: if construction pricing implies a subsidy above the council’s fiscal comfort level, staff must bring that information back along with concrete options for lowering public subsidy or changing scope. Commissioners also directed staff to actively investigate “creative parking” options — including additional tuck‑under parking, semi‑structured parking configurations and unbundling more than one space per unit — and to include traffic‑calming and phased parking implementation in schematic drawings.
What’s next: staff and the developer will proceed with schematic design under the terms authorized by the council and county. The housing authority and developer were directed to report back with schematic drawings, updated cost estimates and financing options; elected officials said they expect to see clear options if public subsidy needs exceed the limits they are willing to consider.