Get Full Government Meeting Transcripts, Videos, & Alerts Forever!
Get email alerts on the Facility Renovation topic
No spam. Unsubscribe anytime.
City reviews design proposal to renovate former Chase Bank into Administrative Services building
Summary
The City of Nogales heard a design-services proposal from McKinstry to convert the former Chase Bank building into an Administrative Services building. The design-development fee is $205,000 against an estimated $1.7 million project budget; construction is planned to finish by Dec. 23, 2025, officials said.
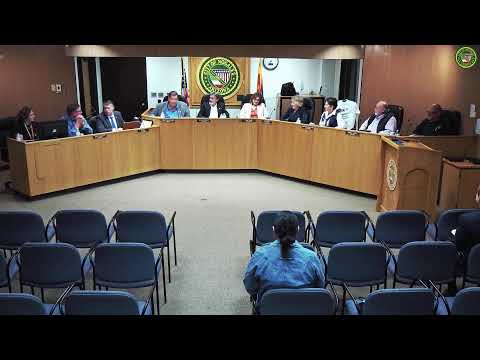
Nogales city leaders heard a presentation on May 7 about plans to renovate the former Chase Bank building into a Business Administrative Services building, with McKinstry proposing to provide design services and integrated project delivery.
McKinstry representatives described a design-development fee proposal of $205,000, which the presenter said equals about 12% of the project’s estimated $1,700,000 budget. The firm described an integrated delivery approach in which McKinstry would provide engineering through construction and assume responsibility for coordination, local subcontractor use and accountability for the final product.
City staff and McKinstry outlined the scope: reuse of the drive-through window for a drop-off/pay station, relocation of human resources and IT offices into the building, reconditioning the parking lot and new exterior lighting, replacement of doors, new HVAC and lighting, expanded restrooms, a lobby/reception area and a large conference/training room on the second floor. The building’s existing safe would remain in place, and an emergency generator is included in the scope. McKinstry said the firm will try to leverage local suppliers and contractors and noted DPA Architecture is the project architect.
Schedule information provided to the council called for immediate start of design services, obtaining plan review and permits, materials testing (including sewer-line camera inspection) and a construction completion target of Dec. 23, 2025, “or sooner,” according to the presentation.
Council members asked about existing elements and appearance. One council member confirmed the building includes an elevator and asked whether the city would paint the exterior; McKinstry told the council exterior painting was not anticipated because the existing paint is in good condition but said the item could be added to the budget if the city requested it. Staff confirmed the safe would remain and noted the project team planned to keep as many existing features as practicable.
City Manager and council comments emphasized the project uses previously allocated funds and is intended to relocate several city administrative functions into the complex. McKinstry said the firm will brief the council as progress occurs and that the firm’s team members — including engineering and construction leads — will be available during design and construction.
The presentation did not include a formal council vote on the design contract during the May 7 meeting; council discussion focused on scope, schedule and local contracting. Staff indicated the city attorney and purchasing/contract staff would continue to work on the contract and procurement details for future council action.
Background: staff said the building and additional property were purchased several years ago to expand the city complex and provide more parking for public safety departments. The renovation is intended to centralize administrative services and create improved public-facing pay and reception areas.