Get Full Government Meeting Transcripts, Videos, & Alerts Forever!
Get email alerts on the Meeting Votes topic
No spam. Unsubscribe anytime.
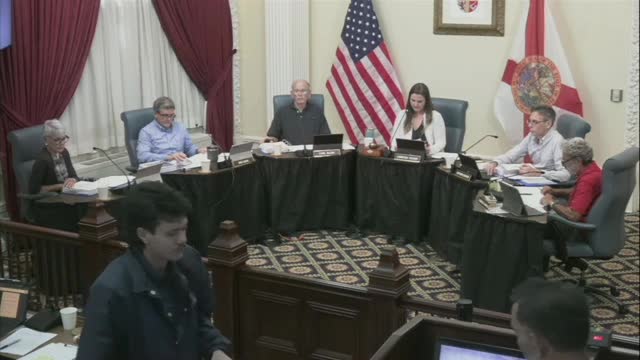
St. Augustine Planning & Zoning Board approves seawall, tree removals, docks and other items; several applications continued
Summary
At its May 6 meeting the Planning & Zoning Board approved a series of development and variance items — including a seawall, several tree‑removal requests and dock modifications — and continued two Hibiscus Avenue applications to June 3. One short‑term‑rental parking waiver was approved over two dissenting votes.
St. Augustine’s Planning & Zoning Board approved a series of development applications and variances at its May 6 meeting, while continuing two Hibiscus Avenue items to the June 3 meeting.
The board voted on motions across several agenda items, adopting approvals for a seawall and floodwall at 28 North St. Augustine Boulevard, multiple tree‑removal and mitigation plans, a dock modification at 211 Inlet Drive, and a rezoning/PUD text amendment for 36 Granada Street (recommended to the City Commission with conditions). Two separate Hibiscus Avenue conservation‑overlay applications seeking placement of fill and removal of significant canopy were continued to June 3 so applicants could supply clearer surveys and arborist mapping.
Why it matters: The board’s approvals allow property owners to move forward with shoreline protection, single‑family construction, and dock work that will affect tree canopy, flood‑risk management and public access; continuances show the board pressing applicants for clearer documentation on tree locations, health and grading before approving further work.
What the board decided (high‑level) - Seawall and floodwall at 28 North St. Augustine Boulevard (Conservation Overlay Zones 2 and 3): Approved. (Roll call recorded all present as “yes” during the motion.)
- 5500 Vipoll Street / Spring Street removal of significant trees (Conservation Overlay Zone 3): Approved. Board found the applicant had reduced impacts and provided an updated arborist/site plan; roll call recorded all members voting “yes.”
- Two Hibiscus Avenue applications (placement of fill and significant tree removal, Zones 1 & 2): Continued to the June 3 meeting for clearer and consolidated survey/arborist documentation and an oversized plan set for board review.
- After‑the‑fact tree removals at Wheaton Street (59A Wheaton St.): Approved with conditions. The applicant proposed new on‑site plantings (three 6‑inch live oaks and two cabbage palms) and five additional live oaks (4‑inch caliper) to be sited or funded for planting in Lincolnville at the direction of city staff; board approved a motion allowing either physical planting in Lincolnville or a negotiated monetary contribution to be determined by staff.
- Dock modification at 211 Inlet Drive (extend dock/floating platform and relocate low‑profile gangway): Approved. Board found the proposal met the code criteria for the conservation overlay dock modifications and voted to approve.
- Pelican Reef Drive (201 Pelican Reef Drive) removal of significant trees for a single‑family home: Approved with a condition to save two identified trees (tree numbers 2 and 6 on the applicant’s plan). Board acknowledged the site’s low elevation and stressed replacement plantings at higher grade.
- Rezoning/PUD text amendment for 36 Granada Street (amend building elevations / signage provision): Board recommended approval to the City Commission but required that, instead of a painted feed‑store mural on the building exterior, the developer arrange an exterior historical reference or plaque (and consider interior historic displays) to memorialize prior uses; staff will carry the board’s recommendation to the Commission.
- Variance at 134 Oneida Street (setbacks / lot coverage): Approved as modified by the board. The applicant agreed to reduce the proposed porch width so the northern edge aligns with the building’s existing northern elevation, remove existing concrete pavers in the rear yard (reducing impervious surface) and use pier/raised porch construction; board recorded the factual bases (nonconforming corner lot, small lot size, raised construction and removal of pavers) supporting the approval.
- Fence height variance at 208 Alcazar Street (increase maximum front/side fence height to 8 feet along a side/yard that functions as the property’s backyard): Approved. The board cited the functional hardship produced by the lot configuration (the property’s side yard serves as the owner’s primary yard and pool area) and neighbors’ lack of opposition.
- Short‑term rental (8 Grant Street): Use‑by‑exception to register a vacation rental with one off‑site space at the municipal parking garage — Approved. The motion included a staff instruction that the rental’s advertising must clearly state that the municipal parking garage is the available off‑site parking resource. Two board members voted “no”; the motion passed.
Votes and how the board reached them - Most approval motions were unanimous or carried by a majority. Where applicants proposed mitigation, the board frequently required follow‑up coordination with staff (for off‑site plantings, monetary equivalencies, or planting locations within the CRA). - When documentation was incomplete — notably for the two Hibiscus Avenue items — the board continued the items and asked applicants to return with a single, clear set of large‑format plans and an arborist report that labels tree numbers consistently on the survey.
What’s next - Applicants for continued items (Hibiscus Avenue proposals) will return on June 3 with clarified surveys and arborist documentation. For approved items, staff will record conditions (planting schedules, monetary settlements if chosen, and any required follow‑up reports) and manage implementation oversight.
Sources: Public meeting transcript, Planning & Zoning Board roll calls and staff reports from the May 6, 2025 meeting.