Get Full Government Meeting Transcripts, Videos, & Alerts Forever!
Get email alerts on the 51 Londonderry Turnpike Siteplan topic
No spam. Unsubscribe anytime.
Board accepts jurisdiction but continues site-plan review for 51 Londonderry Turnpike; applicant asked for simple façade and landscape plan
Summary
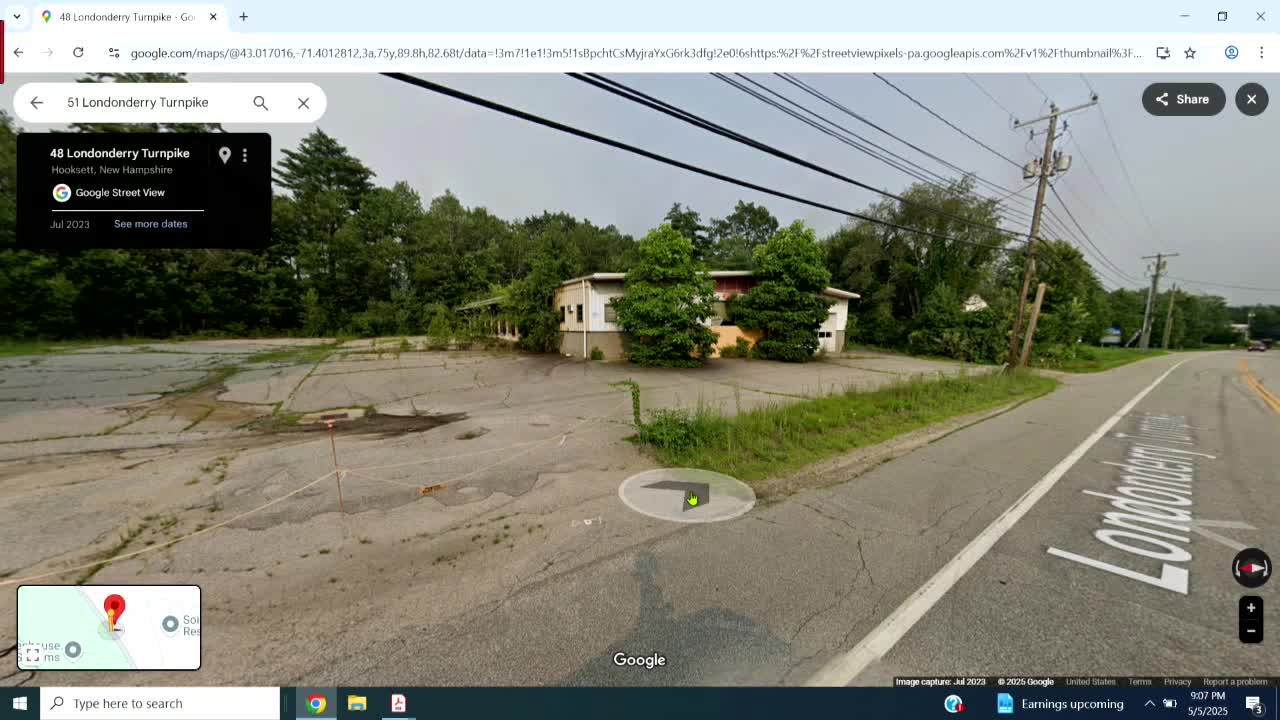
The Hooksett Planning Board accepted jurisdiction May 5 for a proposed reuse of the former Lisonbee bakery at 51 Londonderry Turnpike but continued the public hearing to May 19, asking the applicant to return with a modest architectural elevation, a basic front landscaping proposal and documentation on drainage and parking configuration.
The Hooksett Planning Board accepted jurisdiction May 5 for a commercial site-plan application at 51 Londonderry Turnpike (the former Lisonbee bakery) and continued the matter to the board’s May 19 meeting after identifying missing items the board needs to review.
Applicant Vladimir Kracinski presented a concept to use the front of the building for office space and the rear for warehouse and garage-related activity. Town staff noted parts of the proposed parking stripe close to property lines and said the applicant should verify the surveyed lot lines and ensure all parking sits on the subject parcel.
Board members praised the applicant’s effort to rehabilitate a longtime vacant building but asked for a concise set of materials before the application returns: a simple architectural elevation or façade rendering showing proposed paint/siding, a short landscape sketch that identifies the small planting area in the front (trees, shrubs or seasonal mulch/planting), and a plan note describing stormwater/drainage and snow-storage strategy. Members said they did not require a full, large-scale engineering package for the schematic review but emphasized that applicants must meet drainage rules if repaving or changing surface grading.
The board accepted jurisdiction for the application and continued the public hearing to May 19 to allow the applicant to provide the requested items. Planning staff will circulate an example showing the level of architectural and landscape detail that will meet the board’s needs; staff also flagged that any building expansion, change of impervious area, or new utilities would trigger additional engineering requirements.
The continuance gives the applicant two weeks to submit the requested items and returns the matter to the board for a merits review and potential conditions.