Get Full Government Meeting Transcripts, Videos, & Alerts Forever!
Get email alerts on the Virginia Village Redevelopment topic
No spam. Unsubscribe anytime.
BAR hears briefing on Virginia Village Shopping Center redevelopment; board notes limited formal review role
Summary
Staff presented the approved concept for the Virginia Village Shopping Center redevelopment, including mixed-use buildings, internal parking structures, townhouse blocks and public amenity spaces. The BAR discussed proximity to the historic district and noted the BAR’s limited review authority in the Crescent Design District.
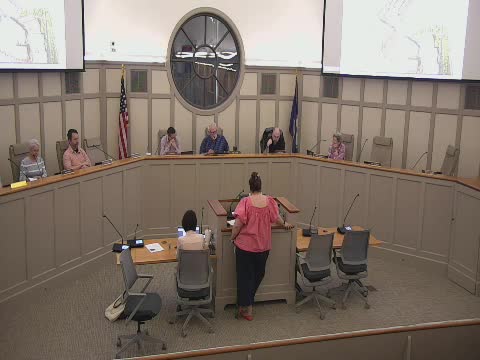
The Leesburg Board of Architectural Review received a briefing May 5, 2025, on the Virginia Village Shopping Center redevelopment project, which was presented by Lauren Murphy of town planning staff. The presentation summarized the approved concept plan and noted that the site lies largely in the Crescent Design District; as such, the BAR does not review architecture in that district though architectural standards are part of the zoning ordinance and additional conditions may come through the rezoning and special exception process.
Murphy said the redevelopment covers the Virginia Village Shopping Center at the corner of King Street and Catoctin Circle and does not include the pharmacy property at the corner, which was described in the approved plans as Walgreens (a speaker noted prior signage in some documentation referred to Rite Aid). She described a mix of townhouses, mixed-use commercial buildings along Catoctin Circle, internal office and commercial buildings and amenity/park spaces. Murphy said some buildings are relatively traditional in design while others, particularly interior buildings, are more contemporary; she added that building heights approved in the rezoning ranged roughly in the 60-to-65-foot range and did not exceed the Crescent Design District maximum height of 70 feet, based on information conveyed to staff during the rezoning process.
Board members asked questions about adjacency to historic properties on South King Street and whether residents would view the fronts of new townhouses from their backyards; Murphy said the approved plan orients the townhouse fronts toward the historic district so residents would generally look toward fronts of townhouses rather than rears. Several board members expressed surprise at the project’s scale and massing along Catoctin Circle and noted the project had been the subject of multiple public hearings before the planning commission and town council. The BAR discussed that, because the development mostly lies in the Crescent Design District, the BAR’s formal architectural-review authority was limited and any architectural provisions would be processed through the legislative review proffers and special-exception conditions handled by the council.
Murphy and board members recommended that residents and interested parties contact Brian Boucher, the project manager for the redevelopment, for specific questions on unit counts and construction timing; Murphy said she did not serve as the project manager for this application. Board members also suggested staff monitor future media coverage for accuracy about the BAR’s role, and to correct media if the BAR is mischaracterized as having approved architectural details for this project.
No formal BAR action was taken on the redevelopment; the presentation was informational and followed by discussion.