Get Full Government Meeting Transcripts, Videos, & Alerts Forever!
Get email alerts on the Historic Preservation Porch Alteration topic
No spam. Unsubscribe anytime.
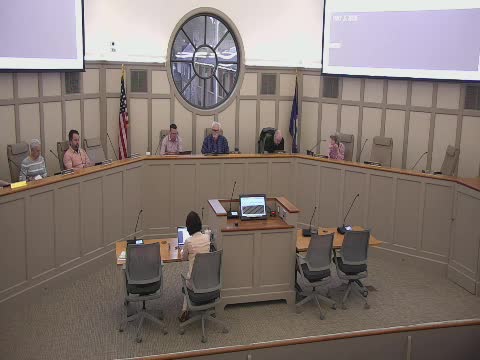
Leesburg BAR approves porch alterations for 243 West Market Street with conditions
Summary
The Board of Architectural Review approved changes to the front porch at 243 West Market Street, including a thermally modified wood porch floor, wood bead board ceiling and painted wood railings, subject to staff review of samples and color prior to permit.
The Leesburg Board of Architectural Review approved alterations to the front porch at 243 West Market Street on May 5, 2025, voting 6-0-1 to grant a certificate of appropriateness with conditions. The board’s action authorizes a new thermally modified wood porch floor, a tongue-and-groove wood bead board ceiling, painted wood railings and a traditional wood box lattice under the porch.
The decision follows a staff presentation summarizing an updated proposal that removed prior requests for composite materials and horizontal slats. Ashley (staff member) described materials and drawings submitted by the applicant and recommended conditions aligning the work with the bungalow/Craftsman character of the house. The staff report cited guidance on porches and doors and recommended review conditions for materials and final colors.
The approved conditions require that a sample of the thermally modified wood floor be reviewed and approved by staff prior to installation, that the porch ceiling be wood bead board, and that railings be constructed of painted wood (no composite materials). Final color details will be reviewed and approved by the preservation manager before the applicant applies for a zoning permit. The motion also specified that no changes to the existing concrete walkway are authorized as part of this application and that any walkway work would require a separate application.
Owner Stanschnippel said the floor and ceiling would likely be stained a mahogany color and that they will provide samples once they select a brand. Board members emphasized staff review of cut sheets or samples and discussed matching the bead board profile to existing historic examples where feasible. Board member Rick Brown suggested, as a non-binding comment, that the applicant consider offering removed materials to salvage companies so they could be reused rather than discarded.
The board closed the public hearing after one round of questions, heard supporting comments from several members that the updated plan was more appropriate for the house, and then voted to approve the application. The vote was recorded as 6 in favor, 0 opposed, 1 absent.
The BAR noted that minor maintenance or leveling of the concrete walkway (for settlement or trip hazards) would be considered general maintenance and not require a return to the BAR, but any substantive change to the walkway surface (for example adding slate) would require a separate application.
The board’s written findings and the staff report will be part of the zoning permit file and applicants must satisfy the staff-review conditions before receiving a zoning permit to proceed.