Get Full Government Meeting Transcripts, Videos, & Alerts Forever!
Get email alerts on the Commercial Development Drive Throughs topic
No spam. Unsubscribe anytime.
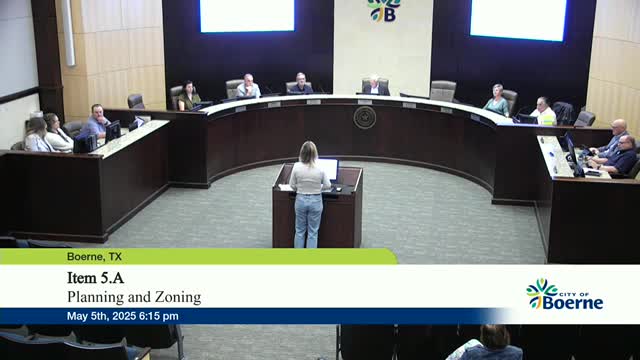
Boerne planners recommend special‑use permit for drive‑through at Commons at Menger Creek with traffic stipulations
Summary
The Boerne Planning & Zoning Commission voted 6–0 to recommend approval of a special‑use permit allowing a drive‑through at 84 Herff Road (Commons at Menger Creek, Lot 11A), subject to conditions intended to keep queues off Herff Road.
The Boerne Planning & Zoning Commission voted unanimously to recommend that city council approve a special‑use permit allowing a drive‑through at 84 Herff Road (Commons at Menger Creek, Lot 11A) after extensive public comment and a lengthy commission discussion about traffic, stacking and access.
Frankie Linder of the City of Boerne planning department presented the item as a request for a special use permit (SUP) to allow a drive‑through in the C‑2 transitional commercial zoning district within the SoBo (South Boerne) Overlay District. Linder said the lot proposed for development is 84 Herff Road, currently undeveloped, and that the application is for Lot 11A only. The plan shown to the commission is a two‑tenant, new‑construction building totaling about 6,300 square feet: a 2,400‑square‑foot coffee shop with a drive‑through and a 3,900‑square‑foot retail tenant with no user yet identified. Linder said the applicant proposes 36 parking spaces, including two ADA spaces, and a drive‑through stacking length designed for 11 vehicles. Staff noted the site's impervious cover will be about 75 percent (the zoning district maximum is 80 percent) and that the development team proposed a roughly 5,000‑gallon rainwater capture tank as part of on‑site measures.
Linder told commissioners the project meets the comprehensive master plan designation (auto‑oriented commercial) and that staff recommends the commission accept the findings and recommend approval of the SUP with a stipulation that the proposed landscaping plan and permeable paving system meet UDC requirements at the time of site development.
Developer Justin Hobson and representatives from LJA Engineering were on hand. Hobson said the development aligns with the larger Commons at Menger Creek master plan and that Starbucks (the proposed tenant) prefers a site with a right‑in/right‑out access. He told the commission the project team had sought to mitigate traffic concerns and that "most of the traffic for the coffee, especially for the drive‑through, is from a vehicle that's already going past the Starbucks." Hobson also described site elements he said would encourage people to linger, including an oversized, covered patio and an upgraded landscape package.
Public comment included one nearby resident who said a second Starbucks in the corridor could harm locally owned coffee shops and increase traffic on Herff Road. Councilwoman Sharon Wright (speaking in the public comment period) asked that the commission consider a traffic count or modeling to test whether the drive‑through would cause spillback into Herff Road's turning lanes and impede traffic flow.
Commissioners and staff probed several traffic and circulation concerns: whether the proposed Herff Road curb cut (a pre‑existing right‑in/right‑out recorded with the master plat) could lead to stacking that spills onto Herff Road; whether required stacking and mobile‑order pickup spaces would keep queues off the street; and whether a deceleration lane or other engineering mitigation should be required. City staff advised that the right‑in/right‑out location was part of the approved master plat and that changes in the newer UDC now set a 400‑foot spacing standard for such driveways; staff also said a deceleration lane would be required under current rules but that the existing approved driveway was grandfathered under earlier approvals.
Developer Hobson said the project has a signed letter of intent with Starbucks and that he holds both Lot 11A and Lot 11B under contract; he said the second lot would return to the commission if a future drive‑through were requested. The developer said employee parking would be located north of the easement to leave the premium customer spots available in front of the retail building.
After more than an hour of questions, discussion and a short recess for staff and the applicant to confer, the commission voted to recommend approval with four core conditions:
1) The developer must provide vehicular connection to the adjacent cul‑de‑sac (west) or the Gallant Fox connection (east) prior to issuance of a certificate of occupancy for the Lot 11A building, ensuring at least one rear access connection is available at opening.
2) A traffic study will be prepared to evaluate whether a deceleration lane or other lane‑geometry changes are needed. The city will select the traffic consultant; the applicant will fund the study. The study will consider Lot 11A together with Lot 11B in its analysis of traffic and queuing conditions.
3) Directional signage or other wayfinding measures must be provided to reduce the likelihood of Herff Road spillback and to direct customers to the rear cross‑access where appropriate.
4) The landscaping plan and proposed permeable paving system must meet UDC requirements at time of site development, per staff recommendation.
Commissioner Byrd moved the recommendation; the motion was seconded and passed 6–0. Commissioners said the conditions aim to reduce the risk that drive‑through queues would back up into Herff Road while allowing the proposed site buildout to proceed in line with the Commons at Menger Creek master plan.
The developer and staff told the commission that timing for the rear connection depended on neighboring constructions but that portions of the cross‑access to Gallant Fox already exist or are in construction and that the connection to the west was expected as part of adjacent lot buildout. Staff said the traffic study will assume ultimate connectivity where appropriate and that the study's findings could require design changes such as a deceleration lane if outside standards are met.
The Planning & Zoning Commission's recommendation now goes to city council; staff will verify required permit plans, landscaping and the traffic study before final site‑development sign‑off.