Get Full Government Meeting Transcripts, Videos, & Alerts Forever!
Get email alerts on the Land Use Subdivision Plats topic
No spam. Unsubscribe anytime.
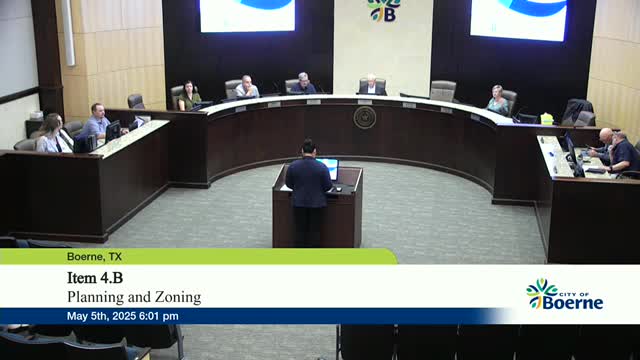
Boerne planning staff wins approval for Chase bank plat at 441 West Bandera Road
Summary
The Boerne Planning & Zoning Commission voted to recommend approval of a final plat for a Chase bank site at 441 West Bandera Road. The 0.783-acre C‑4 zoned parcel will be one lot supporting a 3,277‑square‑foot, one‑story commercial building with a drive‑through; Commissioner Vicenio abstained from the vote.
The Boerne Planning & Zoning Commission recommended approval of a final plat for the Chase major development plat at 441 West Bandera Road, a 0.783‑acre parcel zoned C‑4 (regional commercial) and located in the scenic interstate overlay district.
City planner Joanne Marie Andrade told commissioners the plat establishes a single lot for a planned 3,277‑square‑foot, one‑story commercial building with a drive‑through. Andrade said there are no known environmental constraints affecting the site and that the property is not in a floodplain. Primary access will be from West Bandera Road; the developer will dedicate a 0.051‑acre variable right‑of‑way along Bandera Road but is not proposing additional street improvements as part of the plat.
Andrade said removal and demolition of the existing Shell sign is included in the building permit submittal that is under review and that the applicant intends to remove the sign prior to vertical construction. "Removal and demolition of the existing sign is included in the permit submittal, which is currently under review," she said.
The staff report noted the site is designated auto‑oriented commercial on the comprehensive land‑use map and that the proposed plan complies with the Unified Development Code (UDC) and applicable subdivision regulations. Based on alignment with the comprehensive master plan and compliance with UDC criteria, staff recommended the commission accept the findings and recommend approval.
Commissioner Fryer moved to approve the plat; Commissioner Byrd seconded the motion. The commission approved the final plat recommendation with five votes in favor and no votes opposed; Commissioner Vicenio abstained and left the dais for that agenda item.
The property owner is listed in the staff report as TCGSA Boerne Investors LLC, with Mason LePak of Cumulus Design identified as the applicant representative. No building permits or landscaping plans were yet approved at the time of the commission vote; Andrade said landscaping will be addressed at the site development stage and that the plat itself contains no dedicated open space, which is permitted in C‑4 zoning.
The commission's action forwards the plat recommendation to city council for final action per the city's plat approval process. The staff packet and the planner's remarks stated the plat meets the criteria in UDC section 2‑6.f.4.h for approval.
The commission then returned to other business after noting the abstention and the approved consent items earlier in the meeting.