Get Full Government Meeting Transcripts, Videos, & Alerts Forever!
Get email alerts on the Project Design Approval topic
No spam. Unsubscribe anytime.
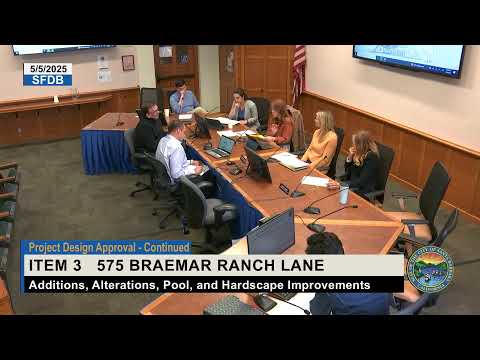
Board approves project design for 575 Braemar Ranch Lane with condition on railing; one director objects
Summary
The Single Family Design Board granted project design approval for alterations and additions at 575 Braemar Ranch Lane, finding the visible work largely screened; the board conditioned approval on a revised railing design and recorded a 4–1 vote with Vice Chair Sherry voting no on grounds of inconsistent architectural identity.
The Single Family Design Board approved project design for alterations and additions at 575 Braemar Ranch Lane, finding the visible elements largely screened from public view but requiring a change to the deck railing as a condition of approval.
Project designer David Watkins and owner Eric Sudlar presented a design that included permitting about 700 square feet of as‑built additions, constructing 557 square feet of new additions, replacing windows and doors, attaching a 649‑square‑foot three‑car garage, and adding a new pool. The applicant reported that the proposed total development would be about 5,508 square feet on a 2.5‑acre lot (reported as about 94% of the guideline floor‑area ratio discussed in board materials). Staff noted the project qualified for a CEQA existing‑facilities exemption (reference to CEQA Guideline section 15301) and reminded the board the property is heavily screened by vegetation and topography.
Board members focused discussion on exterior detailing, the large glazing expanses and the south elevation where prior comments had requested better proportioning and window mullion rhythm. The applicant described revisions made since the prior hearing: more consistent mullion patterning on south elevation glazing, modified porch columns and a simplified trim and railing arrangement intended to better match the house and screening. The design team said much of the larger roof geometry remained unchanged due to zoning constraints and prior permitted elements.
Several board members said the project is well screened from public viewpoints and that proposed revisions addressed many prior concerns. Vice Chair Sherry said she could not support the project in its current state, citing a lack of cohesive architectural identity between retained traditional elements and the contemporary details; at the end of the hearing she stated in the record: "I cannot support it in this state." Chair Andrew Lewis moved for approval with a condition specifying a revised railing detail; Board member Richards seconded. The motion passed by roll call: Board member Mosley — yes; Board member Richards — yes; Board member Grafati — yes; Vice Chair Sherry — no; Chair Andrew Lewis — yes.
Action: Project design approval granted with condition that the deck/guardrail be revised to a design with vertical divisions or a more vertical profile consistent with the approved facade detailing; the board entered neighborhood‑preservation findings and noted the project is substantially screened from public view. Vote tally: 4–1 (Vice Chair Sherry opposed). The board also recorded specific findings that the addition is minimal relative to the site, that screening and landscape mitigate public scenic impacts, and that no protected trees were proposed for removal.
What’s next: The applicant was informed of the 10‑day appeal period and may return to the board for final approval consistent with the conditioned details. The board member who voted no asked staff to record the reasoning in the file as "architectural style inconsistent."