Get Full Government Meeting Transcripts, Videos, & Alerts Forever!
Get email alerts on the Large Scale Development topic
No spam. Unsubscribe anytime.
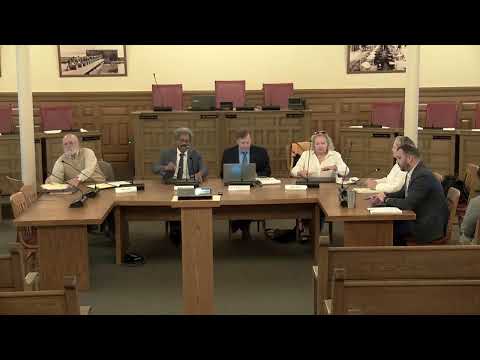
Commission approves phase 1 of Syracuse Development Center, a mixed affordable housing project on South Wilbur
Summary
The Planning Commission approved project-plan review for phase 1 of the Syracuse Development Center (SDC) in the PDD district, allowing a multi-building, predominantly affordable housing development with townhouses and multifamily buildings. The project will use New York State affordable housing financing and is designed to be all‑electric.
The Syracuse Planning Commission approved project-plan review for Phase 1 of the Syracuse Development Center (SDC), a multibuilding planned development district project on South Wilbur Avenue that the applicant described as largely affordable housing, financed in part through state affordable housing mechanisms.
Joe McNinch of SWBR, representing the Albanese organization, and co-developer Lowell Nemitz of Home Headquarters described Phase 1 as a primarily affordable-housing proposal that includes 27 multi-story, for-sale, owner-occupied townhouses plus multifamily buildings with studios, one-, two- and three-bedroom units. “As you come in off of South Wilbur, you're met with 27, multi story, for sale, owner occupied townhouses,” McNinch said. He said the design emphasizes exterior green space, community rooms, fitness areas, and playgrounds; some townhouse groupings will include garages where site grades allow.
The applicant said the project will be financed in part as a New York State Homes and Community Renewal (HCR) project using an HFA 4% bond structure. McNinch also said the development will be fully electric and contain no gas service for the buildings the applicant controls.
The plan includes coordination with City of Syracuse infrastructure work: the city and its consultants are developing a loop road and streetscape improvements that the SDC project will interface with. The applicant said they had worked with fire department staff and city engineers on access and drainage; the proposal incorporates a two-way bike lane in the right-of-way, street trees, sidewalks and plaza-like green spaces.
Public comments and concerns: Speakers at the public comment period asked about housing price ranges and raised cultural and environmental concerns. One attendee urged an environmental review (including possible archaeological/sonar review) citing the site’s history and proximity to former residential-school sites; the speaker said she would request such studies in future proceedings. Planning staff and the applicant noted that SEQRA-related work for this multi-phase project was completed earlier at sketch-plan stage and a negative declaration was on file, so the commission proceeded with the phase 1 project-plan review.
Vote and conditions: The commission approved project-plan review (Z-2894) with eight special conditions in addition to the general conditions; staff notes list affordability requirements, construction-related conditions and cross-references to Onondaga County Planning Board comments. The motion required the applicant to address listed affordability conditions and to coordinate future design work on certain industrial buildings with zoning staff.
Why it matters: The SDC development represents a large infill redevelopment that the city has rezoned as a planned development district to allow the mix of housing types and densities proposed. If fully built, the project will add ownership and rental housing, some of it targeted to households eligible for state-supported affordable housing programs.
Next steps: The applicant must satisfy the special conditions, comply with county planning board conditions cited in staff materials, and complete permit and financing steps associated with the HFA bond/HCR funding structure before subsequent construction phases move forward.