Get Full Government Meeting Transcripts, Videos, & Alerts Forever!
Get email alerts on the Commercial Site Plan topic
No spam. Unsubscribe anytime.
Commission approves revised Hyper Energy Bar site plan with wider building to support walk-up traffic
Summary
Commission approved a revised site plan for a larger Hyper Energy Bar building (21-foot width) and changes to driveway alignment driven by adjacent plat easement constraints; city engineer signed off on vehicle access changes.
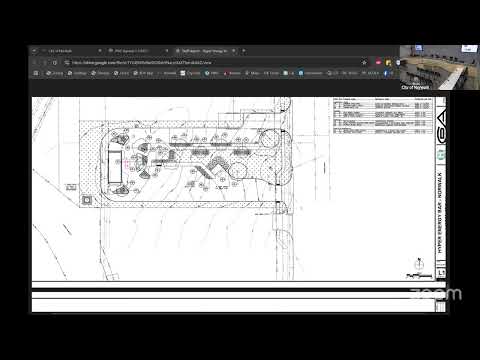
The Norwalk City Planning and Zoning Commission on March 5, 2025, approved a revised site plan for Hyper Energy Bar that enlarges the building footprint to 21 feet in width to better serve walk-up customers and adjusts vehicle access to reflect an unacquired easement on adjacent property.
Elliot, planning staff, said the applicant elected a wider building based on operational experience and to encourage walk-up traffic. Elliot summarized the change and how it related to a neighboring plat issue: “As part of our discussions with them, emphasizing the notion that walk up traffic might be a good thing to accommodate here, they've found that in their business operations, having the wider building is better for having walk up traffic ... The other part is kind of related to the previous item with the plat. ... this kind of a midpoint from where we wanted to end up based on, based on how how the, conversations went with with Hyper and with the adjacent property owner.”
Staff said the design change also resulted from efforts to limit curb cuts; however, because an ingress easement on the adjacent lot in Hughes Century Crossing Plat 10 was not secured, the project’s access is split by a median and the plan was adjusted accordingly. Elliot said city engineer Tony Belizzi gave sign-off on the revised access plan.
Commission discussion included pedestrian safety and sidewalk continuity near the site; one commissioner raised concern about children crossing the road to reach the site and asked whether sidewalk/bike-trail connections north of the site would be completed. Staff agreed to follow up with the city engineer and public works on sidewalk responsibilities and timing.
The motion to approve the site plan was seconded by Commissioner Samuelson; roll call recorded aye votes from Commissioners Forrest, Eaton, Samuelson and Reaganator and the site plan was approved. Staff said the approved plan will proceed to permitting and that construction timing will follow normal processes.