Get Full Government Meeting Transcripts, Videos, & Alerts Forever!
Get email alerts on the Land Use Zoning topic
No spam. Unsubscribe anytime.
Council approves rezoning for two duplexes at 1040 S. Twelfth Ave., 9-1
Summary
The Wausau Common Council approved rezoning 1040 South Twelfth Avenue to permit two duplexes after developer described design changes to address neighborhood parking and driveway concerns; vote 9-1.
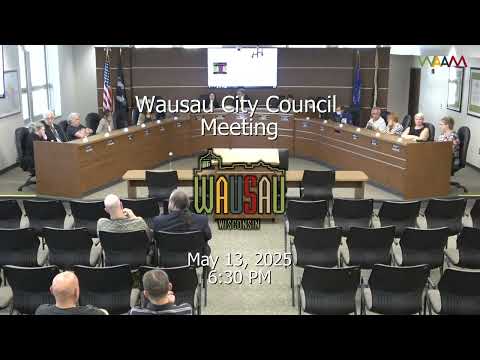
The Wausau Common Council approved a planned-commission ordinance rezoning 1040 South Twelfth Avenue from TF-10 to PU and approved a general development plan to build two duplexes, passing the measure 9-1 on May 13.
The measure matters because neighbors and at least one alder raised concerns about traffic and school-related congestion on Twelfth Avenue; the developer said he altered the plans to reduce parking and driveway impacts.
Alder Larson said he changed his position after visiting the site and reviewing neighborhood concerns. “I wouldn't have a problem putting one duplex on this lot, but I share the neighborhood's concerns with the traffic and stuff,” Larson said, explaining he would not support two duplexes. The motion passed despite his opposition.
Richard Westberg, a resident who registered to speak during public comment, told the council the site — at the corner of Thomas Street and Twelfth Avenue — is already congested by school buses and drop-off activity at GED Jones School and said two duplexes (four units) could add on-street parking pressure. “You get school buses in the morning, in the afternoon… I mean, that's the congestion,” Westberg said.
Jay Krix, identified as one of the owners of Northstar Builds, told the council the developer has redesigned one building so both duplexes will contain one-bedroom units to reduce the number of cars per dwelling. Krix described a driveway layout intended to keep vehicles off Twelfth Avenue: “There are 2 driveways leading into this property. One driveway coming in from the school side and the other driveway coming in off of Thomas Street… all the vehicles can pull down basically at their own… driveway and then pull in or park on their own individual… driveway.”
Plan Commission had approved the general development plan 6-0 before it came to the council. With a motion and second on the council floor, the ordinance passed 9-1.
Council members asked the developer to ensure driveway lengths and garage sizes will accommodate full‑size vehicles so they are not left protruding onto sidewalks or streets. The developer said the revised design addresses those concerns by locating garages toward the rear of the property and front doors serving Thomas Street.
The council recorded the vote as 9 in favor, 1 opposed. Alder Larson cast the lone no vote. The developer and plan commission approval means the project may proceed to the next administrative steps required for building permits and construction if all other conditions and permitting requirements are met.
The council moved on to other business after the vote; no additional amendments to the rezoning were offered on the floor.