Get Full Government Meeting Transcripts, Videos, & Alerts Forever!
Get email alerts on the Land Use Development topic
No spam. Unsubscribe anytime.
Board reviews mass-timber warehouse and R&D pre-application for 2 N. Calle Cesar Chavez
Summary
On May 12 the Santa Barbara Board of Architectural Review reviewed a one-time pre-application consultation for a proposed two-story, 33,355-square-foot warehouse and research-and-development building at 2 N. Calle Cesar Chavez that would replace an existing 79-space leased surface parking lot.
On May 12 the Santa Barbara Board of Architectural Review reviewed a one-time pre-application consultation for a proposed two-story, 33,355-square-foot warehouse and research-and-development building at 2 N. Calle Cesar Chavez that would replace an existing 79-space leased surface parking lot.
PLR Plummer, associate planner with the City of Santa Barbara planning and zoning division, told the board the pre-application review team had given internal feedback from stormwater, transportation, public works and zoning and that "this review is a one time pre application consultation for comments only. No final appealable decision will be made at this hearing." Plummer said the project will require Planning Commission approval of a coastal development permit, a development plan and a transfer of existing development rights when formally submitted.
Project materials provided by the applicant describe demolition of the existing parking lot and construction of a two-story building totaling 33,355 square feet with 22 uncovered parking spaces. The First Floor is described as 20,111 square feet of warehouse space plus a 6,232-square-foot mezzanine; the Second Floor is described as 7,011 square feet of research-and-development use. The site is shown as zoned M-1/SD-3 in a coastal overlay with a coastal land use plan designation of industrial.
Architects said the building is proposed as a mass-timber structure using cross-laminated timber (CLT) for floors, walls and roof, with exposed timber inside and a smooth plaster exterior. Jeff Hornbuckle, representing the Kurnell Collective, described a raised concrete plinth, a tall first floor to accommodate a hanging mezzanine, a northwest mechanical well and a modest roof deck. Hornbuckle said the design team intends large spans using mass-timber trusses and to place solar photovoltaic panels on a subtly sloped roof. "We're gonna raise the building up slightly and create that concrete plinth for it to rest on," Hornbuckle said.
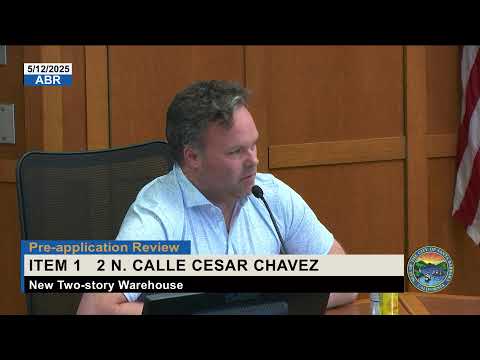
Board members asked detailed questions about materials, roof and mechanical placement, site access and landscaping. Vice Chair Whelan encouraged the design team to bring the same regular facade rhythm found on three elevations to the fourth elevation facing McCormick Street so the building reads consistently to southbound traffic on Calle Cesar Chavez, and to integrate the mechanical well with the PV expression so it appears less like an add-on. Whelan said, "the mechanical well seems to, break up the ideas that you have going for the rest of the building, specifically the PV panels."
Other board comments focused on human scale and facade composition. Multiple members recommended regularizing the vertical window slots and reducing the apparent height of the wainscot or lowering sill heights to improve pedestrian scale. One member suggested adding larger shade trees in the parking lot and strengthening the building's street presence with modest architectural gestures leading from the sidewalk to the entry. Board member Anderson recommended lowering the sill height by "6 inches or a foot" to bring the datum down for better human scale.
The project team described several sustainability choices: exterior plaster to allow continuous exterior insulation, copper flashing and gutters, aluminum windows with a natural bronze tone, and substantial PV on the roof. Hornbuckle said the team had considered exposing CLT on the exterior but concluded "that's not a good idea in this climate," and proposed keeping CLT exposed only on interior surfaces. The team said the existing oak tree on Calle Cesar Chavez would be retained and supplemented with additional plantings in a newly created parkway.
On accessibility and grading, the team said finished floor elevation would be raised about one foot above existing grade; the primary entry will remain at-grade with a sloped approach and the building will provide an elevator as the accessible route to the First Floor, Second Floor and roof deck. The team said van-accessible stalls will be provided and noted both stalls discussed were van-accessible; one was identified as van- and EV-capable.
Staff and board requested additional information for the formal application: a view of the project from U.S. 101 south to assess visual impact, detailed sections showing relationships to adjacent properties (including Marburg and McCormick buildings), refined facade elevations to establish a consistent rhythm on the McCormick-facing elevation, development of the mechanical well and PV expression, additional plantings and shade for the parking area, and any proposed public-right-of-way adjustments required to create the parkway.
Because this was a pre-application consultation, no final project decision was taken. The board provided guidance and comments to the applicant; one board member said they could find project compatibility findings with further refinement. The project will return as part of a formal planning application process and will require Planning Commission action for the coastal development permit and development plan.