Get Full Government Meeting Transcripts, Videos, & Alerts Forever!
Get email alerts on the Subdivision Orchard St topic
No spam. Unsubscribe anytime.
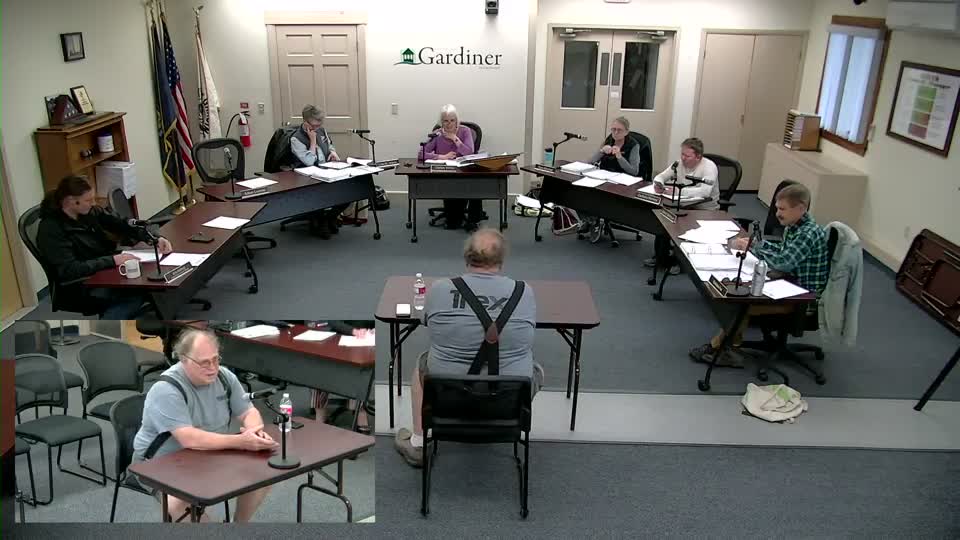
Gardiner planning board approves Orchard Street subdivision with wetlands note, waives test‑pit submission
Summary
The Gardiner Planning Board approved a subdivision application by a local builder to divide Map 26A Lot 015A (Orchard Street) into eight parcels, granting a written waiver for test‑pit submission and adding conditions that require a note that Lot 8 is undevelopable and that any required DEP permit for road work be obtained.
The Gardiner Planning Board on an application by Val (applicant) approved a preliminary subdivision of Map 26A Lot 015A at Orchard Street into eight parcels and granted a waiver of the test‑pit submission requirement, attaching conditions that Lot 8 be recorded as undevelopable and that any required Maine DEP permit for road impacts be obtained.
The vote followed extended review of the city subdivision performance standards, discussion of wetlands on Lot 7 and Lot 8, on‑site stormwater control by roadside ditches, and how the developer will stage construction and septic design.
Board chair Debbie Willis opened the hearing and asked the applicant to describe the plan. The applicant identified himself as a local builder proposing “7 or 8 houses down on Orchard Street…and the roadway to go to it,” with two‑ to three‑bedroom houses using private wells and septic systems. Code Enforcement Officer Chris McNeil and Public Works Director John Cameron participated in the technical review.
The board discussed test‑pit requirements in the subdivision performance standards, noting that submission of test pits is a standard filing requirement but that some applicants seek waivers when the builder intends to locate septic systems on lots himself. After the discussion the applicant provided a written waiver request asking that the requirement for a test‑pit analysis be waived. Chair Willis moved to approve the waiver "to not require a submission requirement for test pits," Christian Fox seconded, and the board approved the waiver unanimously.
Board members reviewed performance standards the ordinance ties to wetlands, setbacks and road design. Pam Mitchell and others pressed for clarity on wetlands mapping and whether Lot 8 contained sufficient dry area for development. Lisa St. Hilaire and staff confirmed the wetland mapping provided by the city planner and agreed a recorded note should be added to the subdivision plan to show Lot 8 as undevelopable. Willis said that recording an explicit note on the face of the plan would prevent a purchaser from mistakenly assuming Lot 8 was buildable.
The board also discussed emergency access and fire protection. Gardiner Water District and the fire chief had identified a fire hydrant at the Highland Avenue end of Orchard Street; staff reported there is hydrant service at the end of Orchard but not farther upslope. The fire protection discussion focused on whether hydrant pressure and hose deployment distances would be adequate; the CEO said hydrant pressure was sufficient though fire crews might need to deploy more hose lines.
Stormwater and wetlands impact drew extended discussion. Board members noted the proposed road and turnaround would intersect mapped wetlands and that limited impacts for roads are possible under MaineDEP permits or permit‑by‑rule, but such impacts can carry cost and permitting requirements. Public Works Director John Cameron said the applicant would work with the city on road thickness, ditching and culverts and that council would decide whether to accept the road for city maintenance after it is built to standard. The board conditioned approval on obtaining any required DEP permit for road work.
After clarifications the board voted to find the application complete, then voted to approve the subdivision with two conditions: (1) the subdivision plan must include a note that Lot 8 is undevelopable and will remain undeveloped, and (2) a Maine DEP/NERPA (or other applicable DEP) permit for road impacts will be obtained if required. The final motion to approve passed (5–0). The board instructed the applicant to return with a revised plan showing the note so the board could sign at a later meeting.
The board asked staff to obtain and file the wetland memo and the other referenced agency letters in the record; staff confirmed the Natural Areas and IF&W materials were included and committed to adding any missing signed letters before final plan signing.
What happens next: the applicant must submit the revised subdivision plan with the required note on Lot 8 and provide any DEP permit(s) if they are necessary for the road/turnaround; building permits for individual houses will require site‑specific septic designs by a licensed site evaluator and CEO review of setbacks from wetland edges before any house permits are issued.
Votes at a glance: waiver of test‑pit submission requirement — approved (unanimous); final subdivision approval with conditions — approved (yes 5, no 0).