Get Full Government Meeting Transcripts, Videos, & Alerts Forever!
Get email alerts on the Housing Development topic
No spam. Unsubscribe anytime.
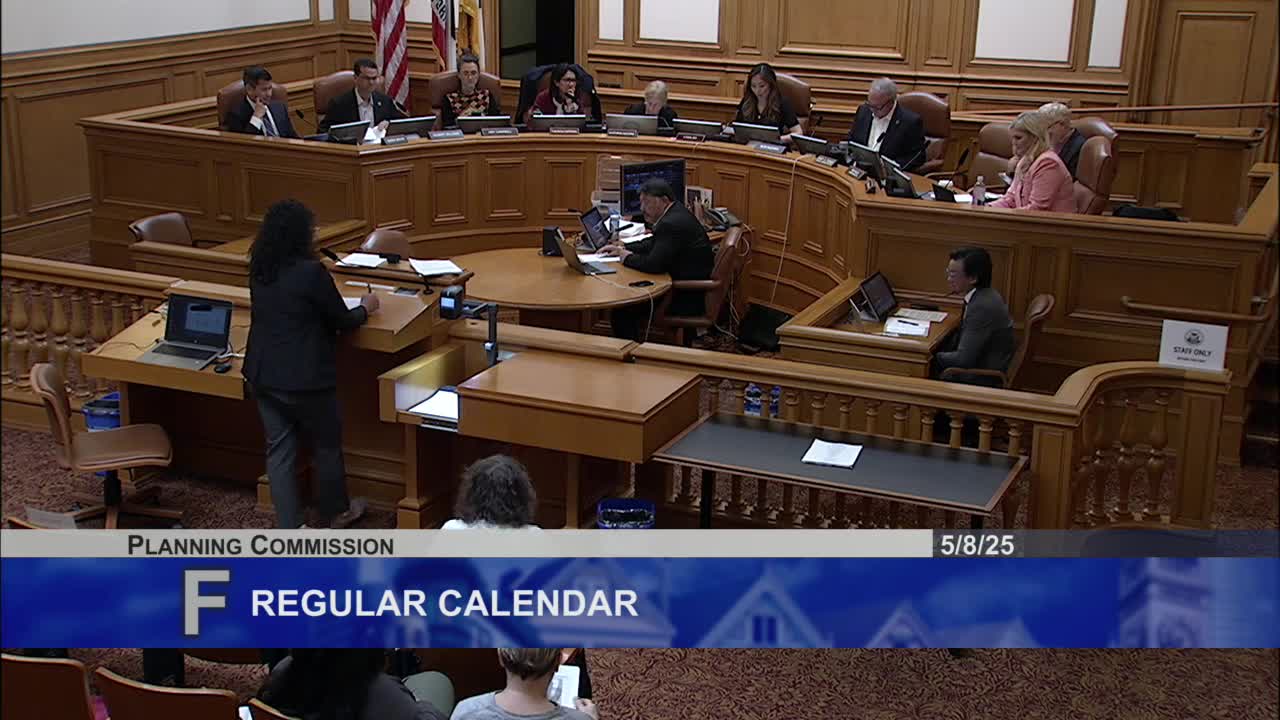
Planning Commission approves demolition and 4‑story single‑family with ADU at 788 Arkansas Street
Summary
The San Francisco Planning Commission on May 8 approved a conditional use authorization to demolish an existing two‑story house at 788 Arkansas Street and build a four‑story, 4,348‑square‑foot single‑family home with a 486‑square‑foot studio ADU, two parking spaces and 1,500 square feet of usable open space.
The San Francisco Planning Commission unanimously approved a conditional use authorization on May 8 to demolish an existing two‑story single‑family dwelling at 788 Arkansas Street and construct a four‑story, approximately 4,348‑square‑foot single‑family home with a 486‑square‑foot studio accessory dwelling unit (ADU).
Gabriela Pantoja of Planning Department staff described the project as being in the RH‑2 zoning district with 40X height and bulk controls in Potrero Hill and in a priority equity geography. Pantoja said the proposed building would include two parking spaces, two Class 1 bicycle parking spaces and about 1,500 square feet of usable open space. On file were eight letters in support and none in opposition. Pantoja said the department "finds the project is on balance and consistent with objectives and policies of the general plan and the Potrero Hill area plan" and recommended approval.
The project sponsor, represented by an architect from Huntail Dunes Architects, said the team responded to prior commission direction by adding a state‑compliant ADU at the garage level. Commissioner Braun thanked the project sponsor for incorporating the ADU and said the unit "could either be rented out to somebody or maybe serve a function someday for an au pair or in laws who, you know, are visiting." Several commissioners expressed support for the project’s goal to provide multi‑generational living options.
Commissioner Campbell moved to approve the project with conditions; the motion was seconded and carried 7‑0. Commissioners recorded "Aye" votes for Campbell, McGarry, Williams, Braun, Imperial, Moore and Commission President Soh. The approval is for the Planning Commission entitlement; construction and code compliance will proceed through the Department of Building Inspection.