Get Full Government Meeting Transcripts, Videos, & Alerts Forever!
Get email alerts on the Building Safety topic
No spam. Unsubscribe anytime.
Planning Commission approves variance to rebuild enclosed rear stair at 1153 Guerrero Street despite neighbor objections
Summary
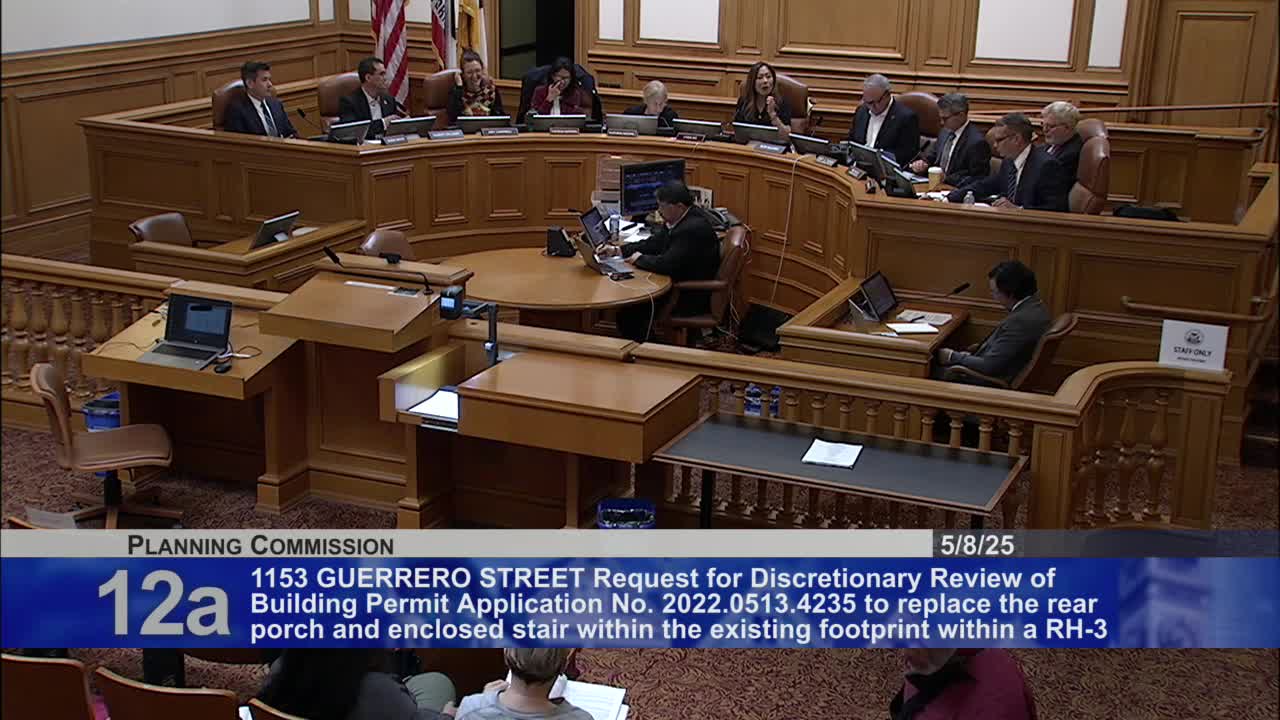
The San Francisco Planning Commission voted unanimously 7-0 on May 8 to grant a variance allowing the owner of 1153 Guerrero Street to rebuild an enclosed rear stair and porch in its current location, despite neighbor objections that the structure is unsafe and diminishes sight lines and character.
The San Francisco Planning Commission voted unanimously 7-0 on May 8 to deny a discretionary review request and grant a variance to rebuild an enclosed rear stair and porch at 1153 Guerrero Street with standard conditions.
The matter came to the commission after neighbors and an adjacent property owner raised safety and historic-preservation concerns and challenged whether the proposed work was a repair or a replacement subject to current code. Trent Greenan, staff architect, told commissioners the structure dates to 1885 and that replacement — not repair — triggered a variance because the work exceeded ordinary repair thresholds. Greenan said staff "generally support the proposed reconstruction of the rear stairs and porch to meet current structural and egress requirements."
Neighbors, led by Paul Orr (the discretionary-review requester) and other speakers, said the existing enclosed structure was structurally unsound and had been altered repeatedly with inconsistent drawings. Orr told the commission the enclosure had been tilted toward his property and said repairs left "the structure literally falling onto my property, damaging my property, could have killed somebody if they were there." Additional neighbors described repeated break-ins and sight-line issues caused by the enclosed stair. Roger Miller, through a reader, wrote that the enclosure "is far too monolithic and clearly detracts from the residential character of the neighborhood" and urged an open exterior stair to reduce fire risk.
The applicant’s architect, Kyle Brunell, said the project seeks entitlement to rebuild the stair and enclosure in its current location but upgraded to comply with one‑hour fire‑rated construction at the property line. Brunell said the elevation and envelope proposed are consistent with the building’s historic expression and that the project team had measured existing conditions and designed to match the historic footprint where feasible.
Several commissioners said they were troubled by the case history and by construction impacts described by neighbors, but most also concluded that replacement with a fire‑rated wall and an architect‑designed rebuild would improve fire safety and address ongoing hazards. Commissioner Lebron said the structure has "been in place for a really, really long time" and noted the project replaces a "very decrepit wall" with fire‑rated construction. Vice President Moore moved to deny the discretionary review and approve the project with conditions; the motion passed 7-0.
Zoning Administrator David Winslow (not present at the hearing) later announced the public hearing was closed and that he "intend[s] to grant with standard conditions." The commission’s action leaves the building‑permit, structural design and DBI inspection steps to the Department of Building Inspection; those later steps determine whether the final built work meets code and can be inspected and finalized.
Commissioners and staff noted the long dispute history and asked the applicant to minimize construction impacts to neighbors during the forthcoming building‑permit stage. The commission’s approval was limited to the architectural entitlement and variance; structural plans must be submitted to and approved by DBI in subsequent permitting.