Get Full Government Meeting Transcripts, Videos, & Alerts Forever!
Get email alerts on the School Construction topic
No spam. Unsubscribe anytime.
Millis committee advances AR 4A addition‑renovation for middle‑high school; town share estimated $71–$82 million
Summary
The Town of Millis School Building Committee presented its preferred plan — labeled AR 4A — to renovate and add onto the Millis Middle‑High School at a public forum, outlining an estimated total project cost of about $127.4 million and a projected Massachusetts School Building Authority reimbursement in the 35–44% range that would lower the town’s share to roughly $71–$82 million.
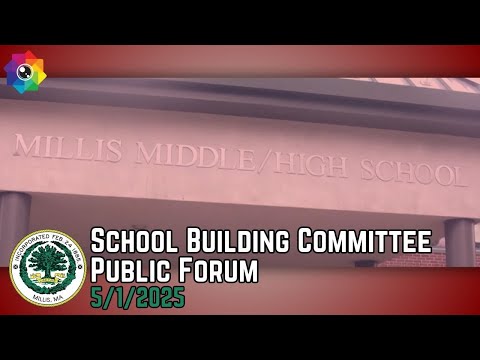
The Town of Millis School Building Committee presented its preferred plan — labeled AR 4A — to renovate and add onto the Millis Middle‑High School at a public forum, outlining an estimated total project cost of about $127.4 million and a projected Massachusetts School Building Authority (MSBA) reimbursement in the 35–44% range that would lower the town’s share to roughly $71–$82 million. "The choice that we make this fall at town meeting will dictate how the school functions for the next several decades," said Richard Nichols, chairman of the school building committee.
Why it matters: The middle‑high school, built around 1960 with only partial work in the 1990s, has aging infrastructure and space deficiencies, including recent leaks and undersized classrooms. Superintendent Bob May told the forum that windows and other elements bring light to the building but also let in water: "The windows are nice. Unfortunately, those windows are good for bringing light in, but they're also not so good at keeping rain out." Committee members said the MSBA program lets towns leverage state reimbursement to address both safety and educational standards.
What AR 4A would do: Under the plan shown by architect Chris Blessin of TAPPE, the far academic wing would be demolished and replaced with a two‑story classroom addition; a new, larger gym would be built with direct access to parking and fields; the existing gym would be repurposed for media and alternate physical‑education space; and shared core spaces (media center, cafeteria and auditorium) would be relocated or upgraded. The design separates middle‑school and high‑school circulation while retaining shared core facilities.
Process and approvals: Mike Quinlan, senior project manager for Vertex (owner’s project manager), said the MSBA recently approved Millis to move into schematic design: "Just this week, the MSBA voted to approve Millis to move into schematic design. So it is official." The next steps include advancing schematic design through summer cost estimating, MSBA board review in October, and a funding vote at the town’s fall meeting. Because the community would be asked to fund the town’s share through a debt exclusion, the town‑level process is two steps: a two‑thirds vote at town meeting followed by a separate ballot vote requiring a simple majority.
Costs and reimbursement: The building team presented a cost breakdown that distinguishes hard construction costs, swing‑space and soft costs (professional fees, furniture and equipment). The AR 4A option produced a combined estimated project total of about $127,400,000. The MSBA reimbursement rate for Millis is estimated in materials at roughly 53% on a published basis, but the team cautioned that published rates do not equal effective reimbursement because MSBA caps and ineligible items (for example, athletic fields) reduce reimbursement. For AR 4A the team estimated an effective participation range of about 35–44%, or roughly $45–$56 million in state reimbursement, leaving the town with an estimated $71–$82 million share. Mike Quinlan noted the estimates are escalated to anticipated start‑of‑construction dollars and include contingencies for inflation and market risk.
Swing space and phasing: The building committee chose AR 4A in part because it requires no external swing‑space rental: the addition would be built first and used to temporarily house classes while renovation work proceeds. "The addition would be built first. So the addition becomes your swing space," Mike Quinlan said. Committee and design staff said the renovation portion will be phased so the school can remain occupied, with some shuffling of rooms during work and concentrated summer construction where possible.
Timeline and schedule: The team presented a preliminary schedule that assumes town approval this fall, completion of construction documents through March 2027, a construction start in April–May 2027, opening of the new addition in November 2028 and construction completion in 2029. Officials warned schedule and costs remain subject to change with market conditions, tariffs and final design choices.
Alternative paths: Officials said a failed vote would remove Millis from the MSBA process and likely delay state participation for several years. The committee explained a piecemeal, town‑only renovation program would not solve crowding and educational‑space deficiencies and could approach similar costs over a 10‑year rolling program. As one select board member put it when discussing a town‑only approach, the town would face repeated small overrides or continuing deferred maintenance.
Questions from residents and next steps: Town staff and the school building committee said they will continue public outreach, publish regular updates on the project website and accept questions via email. The team provided the project website (www.millisschoolproject.com) and an email for inquiries (middlehighproject@millischools.org). The schematic‑design work will continue over the summer, with further cost estimates before the fall town‑meeting vote.
Ending: Officials said the committee’s intent is to present a project that balances educational needs and taxpayer impact and to provide residents with additional forums and materials before the funding vote. The committee and design team remained available after the forum for one‑on‑one questions.