Get Full Government Meeting Transcripts, Videos, & Alerts Forever!
Get email alerts on the Land Use Zoning topic
No spam. Unsubscribe anytime.
City council approves 7-lot subdivision at 500 E. Bob Jones amid strong neighborhood opposition
Summary
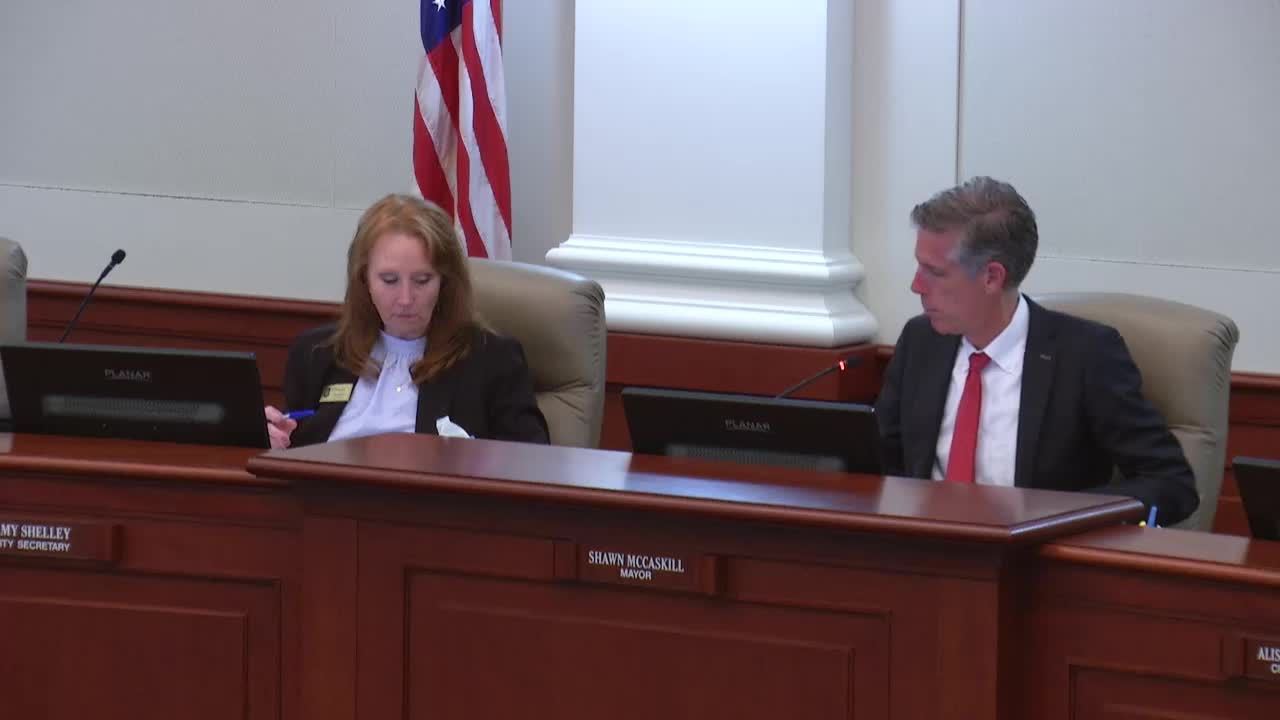
Southlake City Council voted 6-0 on May 6 to approve a zoning change and concept plan allowing seven one‑acre lots at 500 East Bob Jones Road, a decision that drew broad neighborhood opposition over drainage, traffic and loss of rural character.
Southlake City Council voted 6-0 on May 6 to approve a zoning change and concept plan for 500 East Bob Jones Road, allowing a seven‑lot subdivision of one‑acre parcels on an approximately 8.38‑acre site.
The developer, Jody Boyd of Roanoke (presenting for the applicant), said the plan conforms to the city’s consolidated future land use plan and that the proposal preserves about 90.8% of existing tree cover in the concept documents. Council approved the plan with conditions that included requiring the house on Lot 7 to face Bob Jones Road (with its garage oriented toward the new internal street), limiting construction hours to 7 a.m.–5 p.m., placement of five, 6‑inch‑caliper or larger trees on each lot, driveway stacking sufficient to keep delivery vehicles entirely off Bob Jones, and authorization for staff to administratively adjust street alignment and lot lines to preserve two large oaks identified on the plan. Council also asked staff to evaluate repaving East Bob Jones Road after construction is complete and directed that no street lighting be required along the new private street.
Residents who live along Bob Jones and nearby roads registered universal opposition at the meeting. Nikki Seinhorst of 225 Sam Bass Ridge Road told the council, “This development was forced into our neighborhood with overwhelming opposition,” and said neighbors will monitor permits, tree removal and drainage. Other speakers cited concerns about drainage into Corps of Engineers property, noise and traffic, potential loss of the area’s rural and equestrian character, and the impact of construction traffic on the partly deteriorated surface of East Bob Jones Road.
City staff and the applicant responded to technical questions about flood control and road condition. City engineering staff noted the property drains toward Lake Grapevine and that development must comply with Southlake drainage and stormwater ordinances; the city’s pavement condition indexing shows East Bob Jones is eligible for resurfacing, and staff said they would coordinate resurfacing timing with the construction schedule to avoid repaving before heavy construction is finished.
In discussion, council members repeatedly noted that the request is consistent with the city’s adopted land use designation for the parcel (low‑density residential / one‑acre lots), and that the city’s discretion is constrained where a zoning request conforms to the comprehensive plan. Councilmember comments also emphasized willingness to require the developer to preserve large trees where feasible and to require mitigation if preservation is not possible.
The applicant said it will make a marketing effort to sell Lots 1 and 2 as a combined parcel to achieve larger lots if possible, but that the seven‑lot plan is what the owner needs to make the residential plan feasible.
The council’s final motion to approve was moved and seconded from the dais; the vote was 6 yes, 0 no. The ordinance and conditions approved by the council are now part of the record and will be implemented as the project advances to preliminary plat and construction permitting.
Why it matters: The site sits across from the Bob Jones Nature Center and adjacent to large lots and equestrian properties. Neighbors said approval signals a change to the long‑standing rural character of the area. Supporters of approval said the plan follows adopted policy and provides orderly infill consistent with the future land use designation.
What’s next: With zoning and concept approval complete, the applicant must submit a final preliminary plat and engineering for review and permitting. Staff will coordinate the street pavement assessment and will work with the applicant on the tree preservation plan and the administrative street alignment adjustments described in council’s motion.