Get Full Government Meeting Transcripts, Videos, & Alerts Forever!
Get email alerts on the Zoning Code Update topic
No spam. Unsubscribe anytime.
Waukesha officials review major zoning rewrite, seek input on ‘node’ overlays and housing options
Summary
Waukesha City staff and a consultant presented a draft rewrite of the zoning code and proposed “node” overlays for neighborhood, collector and arterial commercial areas; the plan commission asked for revisions and took no formal action.
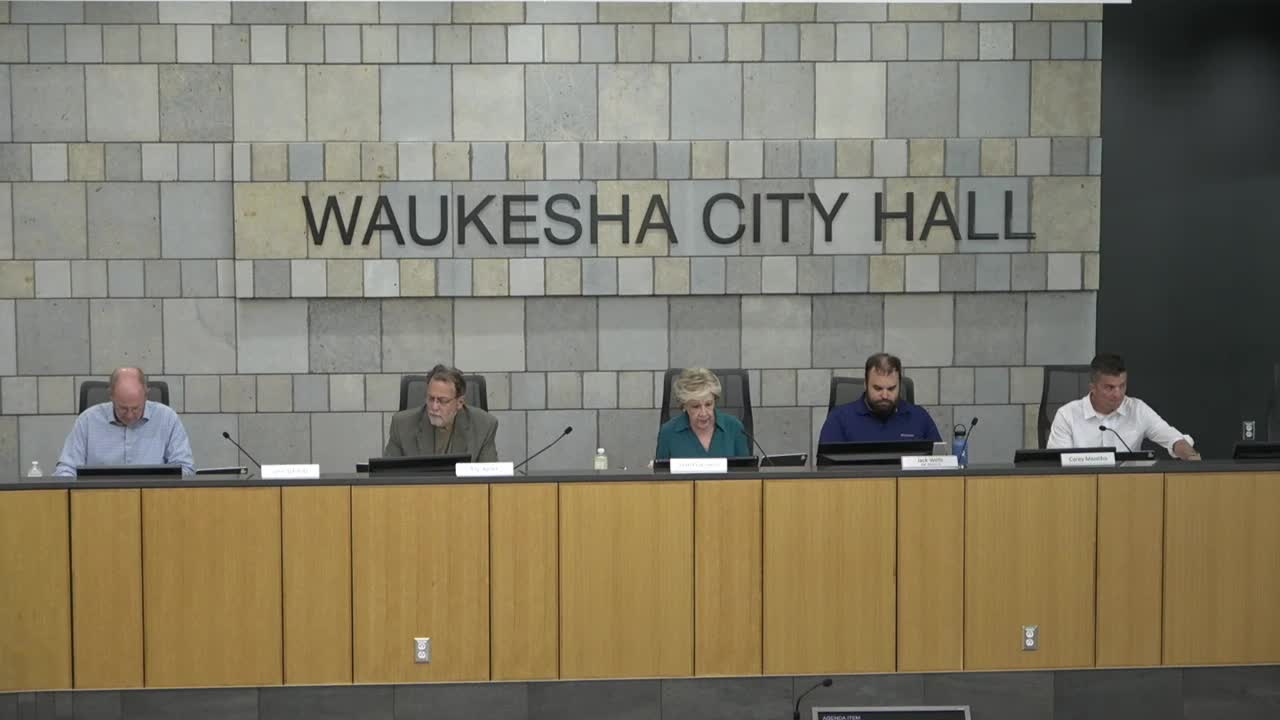
Waukesha City staff and members of the Plan Commission and Common Council met in a joint special session to review the first two chapters of a proposed rewrite of the city’s zoning code, focusing on new “node” overlay districts and changes to residential district structure. The commission made no formal recommendation or vote; staff and the consultant will revise the draft and return for further review.
The meeting opened with Jennifer Andrews, head of community development, framing the effort as a follow-up to the city’s recently adopted comprehensive plan. “The comprehensive plan is the overall vision. The zoning is the tool by which we achieve that vision,” Andrews said, urging attention to how the draft code implements goals such as redevelopment, flexibility in housing types and encouraging accessory dwelling units.
The draft presented by consultant Carrie Papalbon of Housia Levine would consolidate several existing residential districts into fewer categories (examples presented included suburban neighborhood, general neighborhood, urban/mixed residential and a multifamily/transitional district), introduce new housing types such as cottage homes/tiny-home courts, row houses and live-work units, and set new dimensional standards. “The purpose of of this meeting is really to go over the major changes to the draft,” Papalbon said, and solicited specific policy direction on district names, dimensional thresholds and use tables.
Why it matters: speakers said the rewrite aims to modernize a zoning code that staff described as decades old and to reduce routine variance requests by better matching regulations to the city’s existing lot patterns and the comprehensive plan’s priorities. The proposal also seeks to create three overlay “node” types — neighborhood, collector and arterial — intended to guide how small commercial clusters and aging strip centers redevelop, encourage pedestrian activity and require different site design standards.
Key proposals and details - Node overlays: The consultant outlined three node types. “Neighborhood nodes” are small, walkable, mixed places (examples cited: Main & White Rock, Prairie & Saint Paul) where buildings would be pushed toward the street and parking generally placed to the rear. “Collector” nodes cover strip-center-type streets such as parts of Sunset, where site amenities and internal pedestrian connections would be encouraged. “Arterial” nodes (e.g., Meadowbrook Marketplace) are automobile-oriented areas where pedestrian connections and mixed uses would be encouraged when feasible. - Residential district consolidation and housing types: The draft consolidates many existing RS/RD/RM districts into fewer categories intended to reflect built conditions and to allow a wider range of “missing middle” housing. Examples from the draft: a proposed suburban neighborhood district would continue to allow single-family and two-unit dwellings (the draft shows a 12,000-square-foot minimum lot area for single- and two-unit dwellings and suggests a 24,000-square-foot minimum for cottage-home/tiny-home courts); an urban/mixed-residential district shows a proposed minimum lot area of about 5,500 square feet and minimum width of 45 feet for some housing types; a higher-density multifamily district proposed minimum lot area of about 4,500 square feet and a suggested maximum building height around 60 feet in some districts. Papalbon said dimensional recommendations follow a “nonconformity analysis” of existing lots so the code creates fewer new nonconformities. - Accessory dwelling units, live-work and tiny-home courts: The draft explicitly adds or clarifies accessory dwelling units (ADUs), live-work units and cottage/tiny-home courts as allowed uses in certain districts. Staff noted that converted garages that do not meet setback requirements would still require a variance or possibly an administrative review under defined criteria. - Parking and drive-thru standards: The draft includes updated parking rules and a proposed stacking requirement for drive-thru lanes. It sets a proposed minimum queuing length of 10 vehicles for coffee-shop drive-thrus and 6 vehicles per order point for restaurants in the draft supplemental standards; commissioners and council members said this should be flexible and site-dependent. - Short-term rentals and other uses: The code would explicitly allow short-term rentals (Airbnb-type) citywide while reserving authority to add supplemental standards if the use becomes a local concern. New use categories include pop-up retail and model-home provisions; the draft consolidates accessory-use rules into single tables. - Floodplain and overlays: The draft keeps floodplain controls as overlay districts but notes floodplain technical standards remain in separate ordinances required by DNR/FEMA.
Questions, concerns and council feedback - District names and framing: Multiple plan commissioners and council members urged revisiting district labels (suggestions included mixed residential, multifamily, or numbered names) because terms such as “urban” or “transitional” carry different local connotations. Frank Corey, a plan commissioner, said, “We do like the neighborhood node name,” but several members requested clearer, simpler labels. - Implementation tools and incentives: Commissioner RJ asked whether the city could proactively assemble or make parcels available with city incentives for redevelopment; staff noted an existing “central city storefront activation loan” (1% interest) that can be used in some locations and said other redevelopment incentives could be pursued on a case-by-case basis. - Parking, truck and garage sizing: Alderman Steve and others raised practical concerns about parking and vehicle storage as density increases, and asked how garages and alley depths will accommodate large vehicles; staff said accessory-structure standards are being consolidated and specific cases might require administrative or variance review. - Drive-thru queuing: Several members said a fixed 10-car minimum for coffee drive-thrus may be appropriate in some high-volume locations but that the requirement should allow site-based flexibility. “It’s really site dependent,” one commissioner said.
Process and next steps The commission did not act on the draft. Jeff (city staff member) and Papalbon said staff will incorporate tonight’s input, post revised drafts to the project website and return with additional chapters covering development standards, natural-resources protection, signs and subdivision rules later in the summer. Papalbon estimated the next round of review would come in mid to late summer and reiterated that the plan commission would later make recommendations to the common council.
What was not decided No formal zoning changes or rezones were approved at the meeting. Several items will require further refinement or separate public-notice processes (for example, possible consolidation of manufacturing districts, finalization of district names and any new overlay boundaries).
For more: the draft chapters and presentation are attached to the plan commission agenda and on the city’s zoning update webpage; staff said they will publicize navigation instructions once revised drafts are posted.