Get Full Government Meeting Transcripts, Videos, & Alerts Forever!
Get email alerts on the Outdoor Recreation topic
No spam. Unsubscribe anytime.
Middletown planning commission approves conditional use for mini‑golf at 6962 Coles Road
Summary
The Middletown City Planning Commission on Aug. 2025 approved a conditional‑use permit to allow an outdoor miniature golf course at 6962 Coles Road, subject to staff conditions including a 15‑foot Type A buffer, parking and health‑department compliance and a reduced setback.
The Middletown City Planning Commission on Aug. 2025 approved a conditional‑use permit to allow an outdoor miniature golf course at 6962 Coles Road, a property in the B‑2 Community Business district, with conditions to limit visual and noise impacts on nearby homes.
Staff said the application covers two parcels totaling about 2 acres, with the rear vacant parcel listed as just under 1 acre. Claire Benninger, planning staff, told the commission the northern building lot is roughly 171 feet wide and the adjoining vacant parcel is about 112 feet wide by 350 feet long; Coles Road is designated a collector street in the city's 2011 street master plan. Benninger said the B‑2 zoning permits outdoor recreational uses only with conditional approval and described buffering, parking and setback issues the commission must resolve.
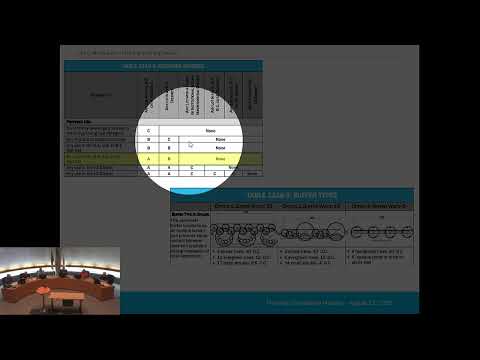
Benninger said the applicant proposed a 15‑foot Type A buffer around much of the course (described in the staff packet as two shade trees, six evergreen trees and 14 small shrubs per 100 feet), a 6‑foot vinyl fence where the course abuts commercial uses and a combination of existing vegetation and new planting where the course backs to residential properties outside the municipal boundary. She also reviewed parking: the applicant proposed phased parking that staff said would result in up to 60 spaces combined in phases 1 and 2; the applicant used an American Planning Association PAS report to justify a proposed 1.5 spaces per hole ratio for a 33‑hole total (33 holes × 1.5 = 49.5 suggested spaces), and staff said the application proposes to exceed that standard by about 11 spaces across phases.
Applicant Joe Dorsey said the project would be built in phases: an indoor putt‑putt course and renovated front parking and, in a later phase, the outdoor course on the vacant northern lot. Dorsey said his operation would be family‑run and that the outdoor course is tied to the indoor component for viability. He said the landowner of the gas station east of the site owns the parking parcel Dorsey proposes to use and that his lease rights include use of that lot: “It is part of the lease that I had the right to use that parking lot,” Dorsey told commissioners, adding, “I would not go through it if they did not agree to this.” Commissioners asked whether recordation or a covenant should bind that parking parcel to the site; staff and the applicant said they would pursue clarification outside the hearing and that an assurance could be included in conditions if the commission chose.
A nearby resident, Victoria Copley, said she lived in the house at the corner of Talton and Coles Road and worried the applicant’s plan differed from the notice she received; she also raised ongoing drainage concerns along the rear property line. “The drainage ditch. Yeah. It’s a nightmare,” Copley said. The applicant said he had discussed mowing and maintenance with the owner and said the leased lot would be maintained, and he described the outdoor course surfacing and drainage design the team plans to use.
On a motion to approve the conditional use subject to staff recommendations, commissioners approved by recorded vote 6–0 (one commissioner absent). Staff conditions attached to approval included continuation of the 15‑foot Type A buffer in specified locations, compliance with city health‑department requirements for food service (ice cream sales), parking lot landscaping and surfacing to meet chapters 12.16 and 12.18 requirements (with a requested administrative waiver for parking stall length if needed), grading and curbing/wheel‑stop standards, and a reduction of the use‑specific setback requirement to 15 feet from lot lines as proposed in the staff report. Commissioners who seconded and cited criteria for approval referenced review criteria 1, 2, 6 and 8 as applicable.
The applicant said the lease and a final site plan must be resolved before building permits are issued; staff said some technical items (administrative waivers, final landscaping and parking plan, and any recordation of parking rights) could be handled during permit review. The commission encouraged applicant and neighbors to continue dialogue on drainage, buffering and maintenance. The commission's approval allows the applicant to pursue zoning permit and building permits subject to the listed conditions; any appeal or time limits are governed by the city's conditional‑use appeal procedures detailed in the staff packet.