Get Full Government Meeting Transcripts, Videos, & Alerts Forever!
Get email alerts on the Land Use Development topic
No spam. Unsubscribe anytime.
Planning commission upholds environmental finding for proposed 570 Market hotel; entitlements delayed for design follow-up
Summary
The San Francisco Planning Commission on May 1 affirmed the Planning Department—s preliminary mitigated negative declaration for a proposed 29-story hotel at 570 Market Street, rejecting appeals from nearby owners about vibration, noise and historic-preservation risk, then continued the entitlement hearings to July 10 for additional design work.
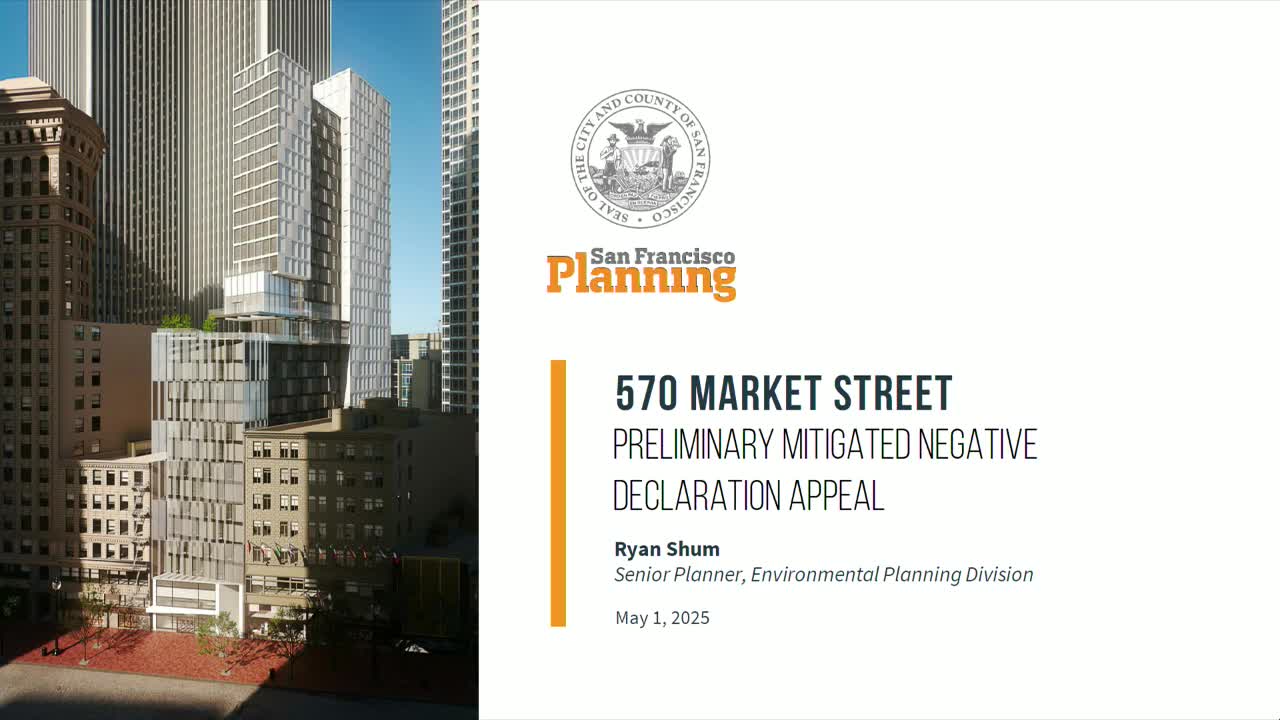
The San Francisco Planning Commission on May 1 voted 5 to 2 to affirm the Planning Department—s preliminary mitigated negative declaration (PMND) for a proposed 29-story hotel at 570 Market Street, rejecting appeals from nearby property owners who argued the project could cause significant vibration, settlement and historic-preservation impacts.
The project would replace two low-rise commercial buildings with a 300-foot, 29-story hotel containing about 211 rooms, a publicly accessible terrace and no off-street vehicle parking. Planning staff and the project sponsor said technical review and mitigation measures would reduce construction impacts to less-than-significant levels.
What the commission decided: After hearing technical rebuttals and two appellant presentations, commissioners upheld the PMND, finding that the department—s technical studies and proposed mitigation measures provided substantial support for the environmental determination. The vote to affirm the PMND was 5 to 2, with Commissioners Imperial and Moore casting the no votes.
Why appellants objected: Lawyers for owners of adjacent properties argued the PMND—s analyses left critical questions unanswered about construction vibration, soil settlement and noise, particularly because the proposed tower would stand within a foot of some neighboring buildings. Richard Drury, counsel for one appellant, told the commission the proximity raised "a fair argument" for significant effects on historic structures and said the PMND deferred key engineering review to later stages. Structural and acoustical consultants for the appellants submitted studies concluding that vibration and noise could exceed commonly used guidance thresholds and that deferred mitigation would be insufficient.
Planning staff—s response: The Planning Department—s environmental team said the PMND conservatively analyzed vibration and noise and proposed specific mitigation, including a project-specific vibration monitoring and management plan, pre-construction surveys, monitoring during construction, and preservation-professional oversight. Staff also noted that detailed structural and geotechnical review is performed by the Department of Building Inspection at the permit level and that state and local code review and AB-111/AB-82 design review procedures would require independent engineering review for a tall building.
Public comment and labor support: Labor representatives and trade unions urged the commission to support the project for job creation and apprenticeships; several unions including Local 22 (carpenters), IBEW Local 6 and others told commissioners the project would support union construction jobs.
Entitlements continued: After affirming the PMND, the commission then considered project entitlements (downtown project authorization, conditional use authorization and a zoning variance for elevator penthouse height). Commissioners expressed a range of design concerns, including the building—s massing relative to adjacent historic buildings, shadowing, the alignment of light wells, the proximity of windows and loading operations on narrow Sutter Street. The commission voted 5 to 2 to continue entitlement deliberation and directed the project sponsor to return July 10 with refined materials, clearer three-dimensional context renderings showing adjacent buildings (including 44 Montgomery and the Chancery Building), and targeted design adjustments addressing light wells and facade modulation. Commissioners asked for a clear explanation of why alternatives (such as moving the building core) were not feasible.
Outcome and next steps: The PMND affirmation means staff concluded an EIR is not required, but the project cannot proceed to final approvals until the entitlement hearings are resumed and the commission resolves the design and variance requests on July 10. The commission also asked the sponsor to present: (1) more three-dimensional context images showing the hotel relative to adjacent historic resources; (2) refined analysis of construction vibration and mitigation procedures in consultation with DBI; and (3) revised facade treatments and materials studies that respond to commissioner concerns about massing and the perceived institutional look of the design.