Get Full Government Meeting Transcripts, Videos, & Alerts Forever!
Get email alerts on the Planning Pedley Town Center topic
No spam. Unsubscribe anytime.
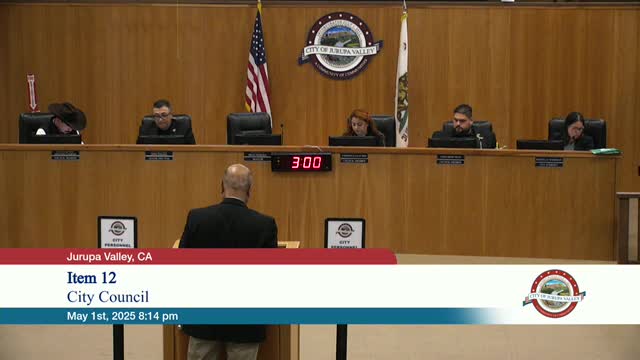
Council continues Pedley Town Center general-plan amendment after councilmember requests edits
Summary
Council continued the public hearing on the Pedley Town Center plan so staff can revise illustrative maps and text to clarify that the plan is a long-range vision and to add alternative illustrations that do not imply demolition of existing homes and businesses.
The Jurupa Valley City Council voted Thursday to continue the public hearing on the Pedley Town Center general plan amendment after members requested a series of clarifications and map revisions to the adopted draft. The plan—prepared with a Senate Bill 2 planning grant and staff and consultant input—will be revised to make clear that the graphics are illustrative long-range concepts and not approvals of immediate demolition or redevelopment of existing homes and businesses.
Background and purpose: The Pedley Town Center plan is intended to function as an area plan appended to the city’s land use element, providing long-range guidance for circulation, public realm improvements, and general land-use patterns in the Pedley town-center area. The plan was drafted after public outreach and earlier study sessions and had been recommended for adoption by the planning commission.
Why the council continued the item: Councilmember Armando Carmona requested multiple refinements to language and imagery across the plan. He asked staff to revise specific illustrations that a resident could reasonably read as showing existing houses and small businesses being replaced. Carmona asked for alternate illustrations and clearer text emphasizing phased, incremental change and protection of existing structures where appropriate. He asked that lot lines in some illustrative maps be removed or adjusted to reflect current zoning and property ownership so the plan does not appear to pre-define parcel consolidation or replacement.
Public participation: One nearby resident asked for clarification during the hearing about an L-shaped vacant parcel north of Limonite Avenue; staff and the consultant explained the plan shows conceptual options for how that large vacant area might develop over the long term and emphasized the plan is not a project approval. No contested public testimony opposed or sought immediate approvals during the hearing.
Council action and next steps: The council voted unanimously to continue the public hearing to a future, to-be-noticed meeting date and directed staff to work with Councilmember Carmona and the consultant (Civic Solutions) to produce revised figures and clarifying text. Staff said the scope of the requested revisions requires more time and that the item will be renoticed when revisions are complete.
What the continuation does not do: The continuation does not change the plan’s stated goals, nor does it adopt zoning or development standards; those regulatory changes remain a separate process. Staff confirmed that project-level entitlements would be reviewed against the plan once the plan and implementing zoning updates are completed.