Get Full Government Meeting Transcripts, Videos, & Alerts Forever!
Get email alerts on the Land Use Parcel Map 3071 Davis topic
No spam. Unsubscribe anytime.
West Sacramento planning commissioners approve four‑lot parcel map at 3071 Davis Road, deny utility‑undergrounding waiver
Summary
The City of West Sacramento Planning Commission on May 1 approved tentative parcel map 5247 and a planned development permit for 3071 Davis Road, certifying a CEQA exemption and denying the applicant’s request to waive undergrounding of overhead utilities.
The City of West Sacramento Planning Commission on May 1 approved tentative parcel map 5247 and a planned development permit for 3071 Davis Road, certifying a CEQA exemption and denying the applicant’s request to waive the requirement to underground existing overhead utilities.
Commission staff presented the proposal and recommended reopening the public hearing continued from April 17, certifying the CEQA exemption and adopting Resolution 25-5 PC to approve the four‑lot map and the planned development permit. Staff said the four new parcels would each be about 1.25 acres and that the total proposed buildable area across the parcels is about 35,000 square feet, leaving roughly 4.2 acres of undeveloped open area in the center of the site.
The presentation said buildable area per parcel ranges from about 6,900 to 12,900 square feet, with Parcel 3 having the smallest buildable area because of driveway routing, fire department setbacks and leachfield requirements. Staff noted the site is within the city’s rural core and that Yolo County Environmental Health reviewed and approved the proposed well and septic configuration; the nearest city sewer is about 1,200 feet away, while the municipal code requires connection when sewer is within 200 feet.
Neighborhood drainage and surface flooding were raised in earlier hearings and in the current session. Staff shared photos of flooding at Gladys and Seymour and an overflowing roadside ditch on Seymour, and reported a staff review that found plugged or failing culverts and roadside ditches within the public right of way. Staff said Public Works operations and maintenance will increase maintenance of roadside ditches and the larger on‑site drainage channel to address those failures.
On utilities, the applicant asked for a waiver of the city’s undergrounding requirement citing cost. Staff said the final engineering layout would be determined by PG&E service planning but showed a possible configuration in which four poles along the project frontage would be removed and some new “setting” poles placed at corner boundaries or across adjacent roads. Staff said the city’s municipal code and the general plan include an undergrounding requirement and that the Planning Commission has imposed a similar requirement previously (a four‑lot map at Marshall and Otis in 2021).
Staff explained why undergrounding is their preferred approach: it functions as a climate resiliency measure because underground lines are less vulnerable to outages during extreme weather; it reduces visual clutter; it consolidates drainage improvements; and it allows Public Works to maintain the on‑site drainage channel directly from the Seymour Avenue right of way without constructing a separate maintenance access road on private property. Staff said an alternative design that leaves overhead lines in place would require a maintenance road across the property to reach the larger drainage channel.
Two members of the public spoke during the comment period. One resident (name not specified in the record) said the change was “news to me tonight” and objected to costs the resident said they had incurred, asserting the changes had cost them “around $8,000” and that it was “absurd” they would be required to underground utilities and build the maintenance road. Brandon Mento, identified as a resident, asked questions about whether state law on accessory dwelling units (ADUs) could override the local clustering and open‑space intent, and whether ADUs could be sited near leachfields; staff replied that the city must comply with current state ADU law and that structures would not be permitted within leachfields, and that Yolo County Environmental Health would review ADU permits for compliance with septic setbacks.
Commissioners discussed the tradeoffs between the potential financial burden on the applicant and neighborhood benefits of undergrounding and improved drainage. One commissioner said the commission has “an onus of responsibility to adhere to the rules, laws, and requirements that govern us to ensure the health and safety” of residents but also expressed concern about avoiding undue financial hardship on the applicant.
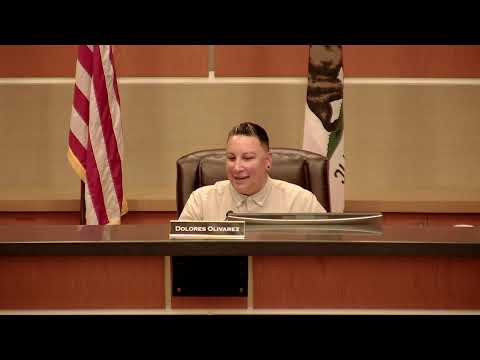
A motion to approve staff’s recommendation — reopening the public hearing, certifying the CEQA exemption, adopting Resolution 25‑5 PC to approve tentative parcel map 5247 and the planned development permit, and denying the request to waive undergrounding — was moved and seconded. The commission voted 4‑0: Commissioner Sablan, Commissioner Jackson, Acting Chair Olivares and Commissioner Wong each voted aye. The commission noted that any interested party may appeal the decision to the City Council within 10 days by filing a written appeal with the city clerk and the required filing fee.
What happens next
Staff said the final undergrounding design and any setting‑pole locations will be determined by PG&E’s service planning division during project engineering. The city clarified it currently has no planned capital improvement project to underground utilities in that neighborhood; staff said undergrounding of existing lines is most commonly completed through private development or as part of larger future public right‑of‑way improvement projects. County Environmental Health will continue to review well and septic approvals and will confirm setbacks for any future ADU proposals on the new parcels.
Appeal information provided during the hearing reminded the public that an appeal must be filed within 10 days with the city clerk and must include the appropriate filing fee.