Get Full Government Meeting Transcripts, Videos, & Alerts Forever!
Get email alerts on the Condominium Development topic
No spam. Unsubscribe anytime.
Commission continues 5‑unit South San Marino condominium project after concerns about a 90‑foot cedar and material discrepancies
Summary
Design Review Commissioners voted to continue the proposed five‑unit condominium project at 238 South San Marino Avenue (PPD23‑010) to a date uncertain, asking the applicant to resolve conflicts between renderings and material samples and to provide a clear section showing the building‑tree relationship for a large 90‑foot deodar cedar.
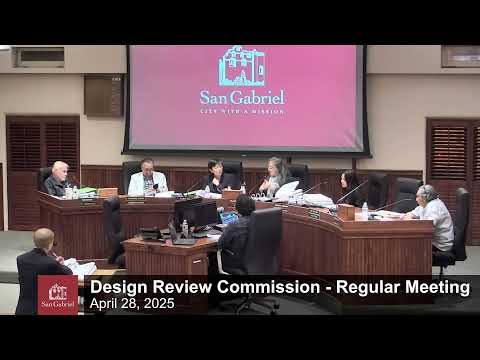
The Design Review Commission continued a proposal for five condominiums at 238 South San Marino Avenue after extended discussion about the project's relationship to a large existing deodar cedar and discrepancies between renderings and the material board.
Staff presented planning case PPD23‑010: demolition of an existing single‑family home and construction of three new buildings with five condominium units (three‑story buildings with private rooftop decks and ground floor garages). The project is in the R3 zone and staff noted the project meets applicable development standards; the packet includes an arborist report that identifies a 90‑foot deodar cedar and other mature trees on the property. The arborist report proposed protection measures (tree protection fencing within drip lines, monitoring during demolition and grading, and limited pruning) and recommended retaining seven mature trees while removing several others located in building footprints.
Commissioners and the city architect raised two central concerns: first, the proximity of the proposed front‑building mass to the 90‑foot cedar, where the face of the new building may encroach on the canopy and require significant pruning; and second, visible inconsistencies between the digital renderings and the physical material samples (brick, rain‑screen cladding, and lighting fixtures). The city architect and the city landscape architect both recommended either reducing the project massing (for example, removing one unit) or reconfiguring the front unit so the building better respects the tree and its root zone.
The applicant’s team, including the project architect Eric Sang and a consultant arborist, argued the arborist’s mitigation measures (root pruning done manually, monitoring, limiting encroachment to one side of the tree, and careful construction techniques) would allow the tree to survive. The applicant also said certain constraints (setbacks, garage depth and code requirements) limited options to remove a full unit without creating undersized garages.
Commissioners requested the applicant produce a detailed section drawing showing the tree trunk, canopy/drip line, proposed foundation and garage locations, and the planned protection fencing/root‑prune strategy so the commission could evaluate impacts more precisely. They also asked the applicant to reconcile the material board and the digital renderings (brick color, rain‑screen finish, glazing and lighting fixtures) so that the submittal clearly matches what will be built.
After extended discussion and two public letters expressing neighborhood concern about scale, rooftop patios and neighborhood character, Commissioner Chen moved to continue Planning Case PPD23‑010 to a date uncertain for the applicant to provide a revised package (section through tree/building relationship, reconciled material board and clarified arborist mitigation and monitoring). The motion was seconded and passed unanimously (4‑0: Commissioners Chang, Tu, Romo and Lopez; Vice Chair Salo absent).