Get Full Government Meeting Transcripts, Videos, & Alerts Forever!
Get email alerts on the Single Family Housing topic
No spam. Unsubscribe anytime.
Design Review Commission approves new two‑story single‑family home at 1008 South Palm Avenue with tree‑protection conditions
Summary
The commission approved a new two‑story single‑family house and attached garage at 1008 South Palm Avenue (SPR23‑026) but added specific conditions requiring a tree preservation plan, root barriers and monitoring to protect an on‑site magnolia tree.
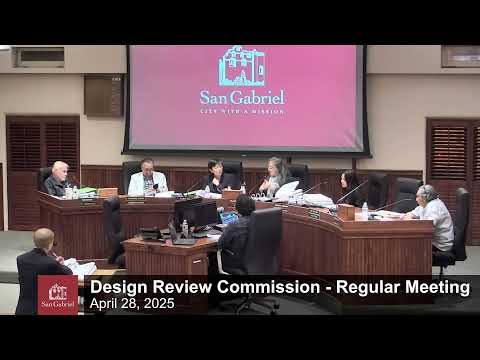
The Design Review Commission on April 28 approved a site plan review for a new two‑story single‑family home at 1008 South Palm Avenue, but required an expanded tree protection program for a mature magnolia on the lot.
Staff presented planning case SPR23‑026: a proposed 2,268‑square‑foot home with a 2‑car attached garage on an R1 lot. City staff and the city architect reported the project meets the municipal code’s development standards for the R1 zone, including height, setbacks, lot coverage and floor‑area requirements. The packet noted the project saves a substantial existing magnolia in the front yard and that staff is recommending conditions to preserve the tree.
Commissioners and the city architect focused questions and comments on tree protection. Commissioner Chen asked for a specific protection program during construction to avoid root damage; Commissioner Chang requested a preservation plan to be submitted at plan check and a maintenance plan to follow construction. Staff confirmed several conditions in the staff report addressing tree preservation: a preservation plan (condition 20), root barriers for trees within 5 feet of hardscape (condition 21), and a landscape maintenance plan (condition 22). The applicant, Andy Yu, confirmed he would follow the city architect’s guidance and coordinate with the landscape architect.
Commissioners also requested that material, color and railing details shown in the material board be carried into the final plan set. Commissioner Chiu asked the applicant to confirm the bronze window frames and mocha‑colored garage and front door will be used; the applicant said the garage door would match the front door color.
Commissioner Chen moved to approve Planning Case SPR23‑026 with added conditions to require an arborist‑prepared tree protection plan, monitoring and coordination between the city architect and landscape architect so the magnolia is preserved during and after construction. The motion was seconded and passed 4‑0 (Commissioner Chang — yes; Commissioner Tu — yes; Chair Romo — yes; Commissioner Lopez — yes; Vice Chair Salo absent).
The record shows the commission emphasized monitoring the magnolia during construction and for a period after completion to ensure long‑term survival. Staff will verify required tree‑protection measures and the listed material and color treatments at plan check.