Get Full Government Meeting Transcripts, Videos, & Alerts Forever!
Get email alerts on the Multi Family Housing topic
No spam. Unsubscribe anytime.
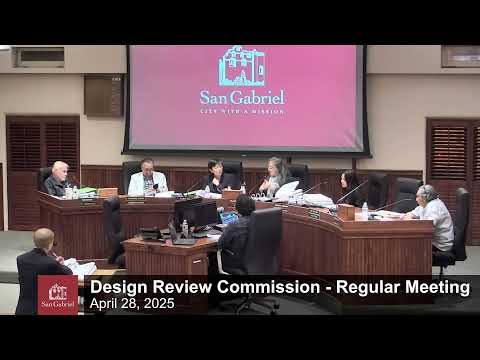
Design Review Commission approves revised design for five‑unit South Palm Avenue apartment project with conditions
Summary
Commission approved a precise plan of design for a 5‑unit apartment project at 1326 South Palm Avenue after the applicant revised plans to address earlier concerns about window proportions, rooftop landscaping and architectural detailing; approval carried conditions requiring incorporation of specified material and detailing sheets.
The Design Review Commission on April 28 approved a revised precise plan of design for a five‑unit apartment project at 1326 South Palm Avenue, concluding the applicant addressed prior concerns about inconsistent plans, window heights and rooftop landscaping.
Staff presented the project (planning case PPD22‑010) and summarized changes made since the commission continued the item in February. The project proposes two two‑story residential buildings plus a detached ADU on a 20,526‑square‑foot lot in the R2 zone. Staff said the applicant raised ground‑floor windows, added three‑dimensional detailing to elevations, and provided 5‑foot privacy walls plus planter boxes for rooftop decks. The staff report noted the project complies with development standards for the R2 zone and found it exempt from CEQA under Guidelines §15303 (Class 3) for small residential construction.
The project team included architect comments and a materials board. The city architect reported multiple reviews and concluded the applicant substantially addressed earlier requests for proportion, window placement and articulation. The applicant, Andy Yu, told the commission the team would follow the landscape architect’s recommendation regarding the front‑yard tree palette and could revise planting to include palms only if the commission requested them.
Commissioners asked clarifying questions about which materials control the final appearance, whether lighting and lantern fixtures match the material board, and whether railings and balcony details shown on the drawings would be the built treatments. Commissioner Chen stressed that specific sheets (A240 and A250) and the material board should be incorporated as conditions so the final construction matches the materials and details shown to the commission; other commissioners echoed that request. No members of the public offered testimony beyond one resident who confirmed she preferred local crepe myrtles rather than palms.
Commissioner Chang moved to approve planning case PPD22‑010 with conditions requiring that the material selections and specific detail sheets (including railing and lighting details) be included in the final plan set and that staff ensure consistency at plan check. The motion was seconded and passed on a 4‑0 roll call (Commissioner Chang — yes; Commissioner Tu — yes; Chair Romo — yes; Commissioner Lopez — yes; Vice Chair Salo absent).
The approval includes standard conditions and additional items requested by commissioners to ensure the built work matches the material board and detail sheets reviewed by the commission.