Get Full Government Meeting Transcripts, Videos, & Alerts Forever!
Get email alerts on the Planning Permits Commercial topic
No spam. Unsubscribe anytime.
Oroville Planning Commission approves Drive Autos, mechanic shop and Chick‑fil‑A use permits
Summary
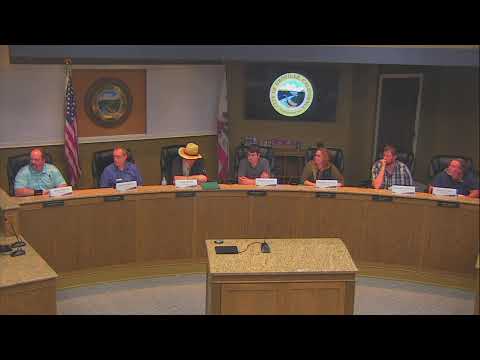
The Oroville Planning Commission on April 24 unanimously approved three commercial use permits: a used‑car dealership at 3163 Olive Highway, a mechanic shop and used‑car dealership at 1700 Feather River Boulevard, and a 4,266‑square‑foot Chick‑fil‑A at the Feather River Crossing site.
The Oroville Planning Commission on April 24 unanimously approved three commercial development applications, clearing the way for a used‑car dealership at 3163 Olive Highway, a mechanic shop and used‑car dealership at 1700 Feather River Boulevard, and a 4,266‑square‑foot Chick‑fil‑A at the Feather River Crossing site.
Planning staff described each project, recommended conditions, and the commission voted to approve the use permits and associated resolutions or findings as presented.
Drive Autos (3163 Olive Highway)
Staff said the Drive Autos proposal would occupy an existing metal structure of about 3,500 square feet just west of the Foothill/Olive Highway intersection. The site includes an unimproved steep slope in the back and a preexisting chain‑link fence topped with barbed razor wire. Staff recommended recognizing the existing fence as a lawful, nonconforming feature that may be maintained but not expanded and recommended the use permit with standard findings and conditions.
The applicant, Corey Mandrell, said he planned to open with sales first and add rentals later. Planning staff noted one vehicle currently on site will be removed before opening and that the applicants have begun defensible‑space work and cleanup.
The commission approved the staff recommendation, including the finding of a categorical exemption for environmental review, and adopted resolution P2025‑08 to approve use permit UP25‑07 (motion recorded as passed unanimously). The minutes record the motion passing unanimously; individual roll‑call votes were not read aloud during the meeting record.
Mechanic shop and used‑car dealership (1700 Feather River Boulevard)
Staff described an existing prefabricated metal structure behind the Asian market at 1700 Feather River Boulevard where the applicant, Chad Yang, proposed a mechanic shop and used‑car sales area. The applicant requested up to 500 square feet of outdoor storage in Connex containers; staff recommended allowing up to the 500 square‑foot maximum in the C‑2 zone and memorializing the existing chain‑link fence with barbed/razor wire as a condition of approval, subject to review if the fenced area is later expanded.
Commissioners and staff discussed parking arrangement, gated fencing, and the potential for vehicles to remain on site during sales or repairs. Staff emphasized general code requirements that sites be maintained and included those maintenance expectations in the conditions of approval.
The commission voted to approve the use permit (recorded as UP02/1200 in the motion), with the proposed conditions including the 500 square‑foot container allowance and memorialization of the existing fencing (motion passed unanimously).
Chick‑fil‑A at Feather River Crossing (site adjacent to Maverick/Dutch Bros)
Staff presented a proposal for a 4,266‑square‑foot Chick‑fil‑A restaurant with about 100 seats (20 outdoors), a double‑lane order configuration that condenses to a single pickup lane, and a drive‑through lane length the staff described as roughly 460 feet with an additional 270 feet of contingency queuing. Staff noted Chick‑fil‑A’s traffic management plan and recommended conditions addressing on‑site parking, final sign package review and compliance with drive‑through standards. Staff also noted the project is over the city’s minimum off‑street parking requirement (staff memorialized 57 off‑street spaces where the code minimum was 43).
Christine Cho, with Chick‑fil‑A’s West Region development team, described the company’s local ownership model, hiring plans and community programs; Chick‑fil‑A representatives said their local owner/operator teams typically train staff to manage drive‑through queuing and lane direction with mobile devices to limit spillover.
Commission discussion focused on traffic access from State Route 70 and Feather River Boulevard, Caltrans’ restrictions on signage on SR‑162, and whether additional wayfinding or a formal left‑turn pocket on Feather River Boulevard might be needed as the site and nearby pads are developed. Staff indicated the applicant’s traffic study projects on‑site containment of queues but recommended a condition requiring final administrative review of the sign package and the other project‑specific conditions listed in staff’s report. The commission also required either on‑site public art or a 1% in‑lieu fee for public art, a standard for new commercial construction.
The commission approved the project as agendized, with the staff‑recommended conditions and administrative sign review; the motion passed unanimously. Chick‑fil‑A told the commission it plans to begin construction in the first quarter of 2026 with a target opening in the third quarter of 2026.
Votes at a glance
- Drive Autos (use permit UP25‑07; staff resolution P2025‑08): approved unanimously; conditions include maintenance of a preexisting barbed‑wire fence as lawful nonconforming (no expansion) and standard site‑maintenance requirements.
- Mechanic shop / used‑car dealership (recorded in motion as UP02/1200): approved unanimously; conditions include allowance of up to 500 sq ft of outdoor storage in containers, memorialization of existing barbed/razor fencing, and site‑maintenance requirements.
- Chick‑fil‑A (Feather River Crossing; 4,266 sq ft): approved unanimously; conditions include memorialized parking (57 off‑street spaces), administrative sign package review, compliance with drive‑through development standards, and public art requirement or in‑lieu fee.
Each approval included standard conditions to keep sites clean and required building or sign permits for any permanent signage. Several commissioners said they expect staff to work with the city’s engineering team to consider whether a formal left‑turn pocket or additional street lighting on Feather River Boulevard is needed as the development progresses.