Get Full Government Meeting Transcripts, Videos, & Alerts Forever!
Get email alerts on the Land Development Regulations topic
No spam. Unsubscribe anytime.
White House reviews draft land-development code updates on streets, stormwater, lighting and parking
Summary
White House city officials and consultants held a study-session update on proposed land-development regulation changes that would consolidate zoning, site‑plan and engineering standards into a single unified development ordinance and revise street, stormwater and lighting requirements.
White House city officials and consultants held a study-session update on proposed land-development regulation changes that would consolidate zoning, site‑plan and engineering standards into a single unified development ordinance and revise street, stormwater and lighting requirements.
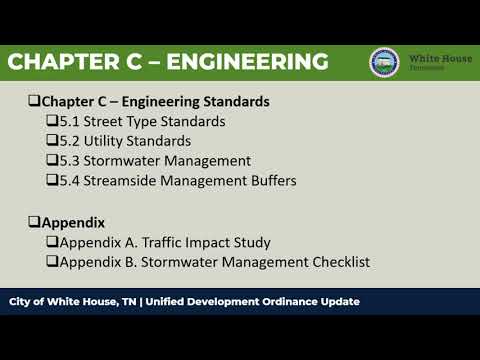
The update, presented by Kelly Pleper, a planning consultant with Kimley‑Horn, and Harrison Turner, a civil engineer with Kimley‑Horn, walked the Board through Chapter C (engineering standards) and how it will link to the municipal code’s Chapter 18 stormwater regulations, and discussed options for on‑street parking, guest/inset parking, lighting and proposed residential densities.
The new document would combine procedural material (Chapter A) with engineering requirements (Chapter C) so developers and staff consult one book for submittal and review requirements, presenters said. “You’re gonna have this nice book that’s going to be digital, so both hard copies as well as online versions, that identify everything from your procedures as far as how you do certain things as far as reviews, time frames, processes, who does what,” Kelly Pleper said.
Nut graf: The consultants and staff said the revisions are intended to streamline review, reflect current engineering practice and TDOT details, and give staff clearer tools to protect public infrastructure. The changes could affect subdivision street widths, placement of utilities, stormwater design and how developers supply parking and open space; the board asked for additional detail and a joint follow‑up session before moving to the Planning Commission.
Key proposals and technical details
- Street classifications and minimums: Presenters proposed a hierarchy of street types (minor arterial, major collector, minor collector, local urban and rural streets, and alleys) with matched design speeds and accessory elements (sidewalks, furnishing zones, bike lanes). Harrison Turner said the proposal focuses on minimum required elements and does not prescribe every optional feature: “This is not a section for each of these streets that is required for maximum. We didn't include things like turn lanes and on street parking in these minimum standards.” Examples discussed included a major collector designed for about 5,000–12,000 average daily trips with a 3‑lane section, 6‑foot bike lane plus 3‑foot buffer, and roughly 6‑foot sidewalks; a minor arterial envisioned as a four‑lane divided roadway with 8‑foot sidewalks and 6‑foot furnishing zones; and alleys at about 20 feet wide.
- Pavement and curb standards: The draft upgrades curb-and-gutter details to typical TDOT details to standardize construction and reduce contractors’ cost uncertainty.
- Stormwater management: The consultants repeatedly referenced existing municipal code Chapter 18 for stormwater requirements and said the UDO will point back to those requirements rather than rewrite them. Presenters reiterated the current approach in Chapter 18 to treat the first inch of runoff (or achieve 80% TSS removal where treatment cannot be provided) as the typical water‑quality requirement, and to require six design storms with a 24‑hour duration for sizing release rates. The draft also emphasizes integrating stormwater facilities into open space so detention/retention features serve as landscape amenities as well as functional infrastructure.
- Utilities and easements: The draft places sanitary and water mains within the roadway corridor per Tennessee standards and locates storm lines behind curb and gutter with other utilities in the furnishing zone.
- Lighting: The consultants proposed photometric requirements and said the draft leans toward dark‑sky compliant fixtures and LED standards (shielded fixtures that direct light downward). Presenters noted minimum and average foot‑candle requirements would be checked on photometric plans.
Parking, subdivision design and emergency access
A major portion of the discussion was local concern over residential on‑street parking, driveway lengths and fire / emergency access. The draft sets a local street pavement minimum of 22 feet (two 11‑foot lanes) as the baseline for local streets without on‑street parking. Presenters said that if developers want on‑street parking, the city can require widened cross sections or alternative features such as inset/guest parking. Staff described the current approach in the draft as giving city staff flexibility to require on‑street parking or to require other solutions (inset guest spaces, designated off‑street guest parking) on a case‑by‑case basis.
Residents and board members cited examples—Doris Farms, Durham Farms and other recent subdivisions—where cars parked on both sides of narrow streets create blocking and safety concerns for pedestrians and emergency vehicles. Board members suggested options such as requiring parking on only one side of the street, adding designated inset guest parking, or embedding traffic‑calming measures such as speed humps, and asked staff to draft clearer mandatory language rather than leave defaults as “minimums.”
Stormwater enforcement and maintenance concerns from the public
Multiple speakers raised recent flooding and local drainage problems, including clogged culverts and creek obstructions. City stormwater staff (Isaiah, referenced in discussion) and the consultants said the city is inspecting and clearing problem spots and that the proposed code will formalize inspection and approval steps so stormwater infrastructure and ponds must be in place and approved before final occupancy/permit milestones. Presenters and staff confirmed the draft points project stormwater design back to Chapter 18 requirements and includes inspections and detention standards in the development checklist.
Zoning density and lot‑size questions
The board also reviewed proposed residential density conversions embedded elsewhere in the UDO: presenters noted some existing districts would have lower minimum lot sizes under the new scheme (for example, areas currently zoned for larger lots would have an updated “medium” residential designation with minimum lot sizes and separate provisions for attached housing). Staff and several members asked for another joint session to go line‑by‑line on proposed lot sizes, setbacks and cross sections before sending the draft to the Planning Commission; concerns included the prospect that smaller minimum lot sizes combined with gross‑acre density rules could enable more infill or tear‑down redevelopment than some board members expect.
Next steps and board direction
No final vote on the UDO or chapter changes occurred at the study session. Presenters said they will return with refinements and a joint workshop to review cross‑sections, maps showing overlays (scenic corridors, gas station overlays, adult‑use overlays) and language on mandatory parking solutions. City staff and the consultants also said they plan periodic post‑adoption check‑ins (quarterly or semiannual) to identify small edits that may be needed after the code goes into effect.
Ending: The board directed staff and the consultants to refine parking requirements (including concept language for guest/inset parking), clarify enforcement and inspection points tied to Chapter 18 stormwater requirements, and return for a joint review session prior to Planning Commission referral. The UDO update remains under review; no adoption vote was taken at this meeting.