Get Full Government Meeting Transcripts, Videos, & Alerts Forever!
Get email alerts on the Boulevard General Store Revision topic
No spam. Unsubscribe anytime.
Commission approves revised back‑of‑store work on Boulevard; staff to review structural plans and shed design
Summary
Pitkin County HPC approved proposed changes to a previously authorized back‑of‑store addition after a tree damaged the building. The approval is conditioned on staff review of structural drawings and final exterior design for a relocated service shed.
The Pitkin County Historic Preservation Commission approved revised plans for the rear addition to a boulevard commercial building after a fallen tree damaged the structure, and the commission conditioned approval on staff review of structural drawings and the relocated shed’s exterior design.
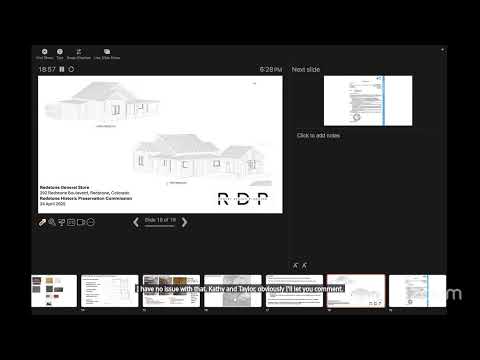
Patrick Raleigh of Raleigh Design Planning presented the changes on behalf of owner CVP TGS LLC and described damage from a tree that fell on the building’s northeast corner. Raleigh described a proposal that lowers the shed roof so the historic eave remains visible, cleans up a series of ad hoc rear additions, and relocates a service/prep shed to the rear of the property. He said the revised roof material would be standing‑seam metal to help differentiate new work from the historic resource.
Raleigh also said the project team is proposing the wholesale removal of an interior wall that was formerly an exterior wall and is now structurally unsound and water‑damaged. He provided a work scope and a calculation for the proposed removal area of the damaged wall, which Lane Calabro quantified as about “320 square feet.”
Susanna told the commission the removed section has significant rot and rodent damage and sits on a substandard rubble foundation; staff and the applicant agreed that reconstruction of that wall and any required foundation work will be reviewed in detail at the building‑permit stage. A structural engineer’s letter included in the application packet described a likely approach: replace the damaged wall with modern framing, provide an engineered beam to span and transfer loads to adjacent foundations, and rebuild damaged eaves and roof framing.
Commissioners praised the revisions as responsive to prior staff comments and to the damage caused by the tree. Taylor Logsdon moved to approve the revised scope with two conditions: staff (Susanna) will review and approve the structural drawings at permit stage, and staff will review and approve the exterior design of the relocated shed. The motion passed 3–0.
Staff will handle the structural review at permit submittal and will ensure the relocated shed’s exterior meets boulevard standards. The applicant said they will proceed with engineering and move the trash/delivery access away from the front entry as shown in the revised plans.