Get Full Government Meeting Transcripts, Videos, & Alerts Forever!
Get email alerts on the Multifamily Development topic
No spam. Unsubscribe anytime.
Developers present revised 511 West Town Street plan; seek variances and schedule May vote
Summary
Developers of a proposed multifamily project at 511 West Town Street presented an updated plan reducing units from 85 to 75, seeking parking and driveway variances and committing to revised landscaping and materials; staff asked for additional details and applicants said they will return in May for a vote.
Representatives for a proposed multifamily development at 511 West Town Street updated Columbus City Council on design changes and outstanding zoning variances and said they intend to return in May for a final vote.
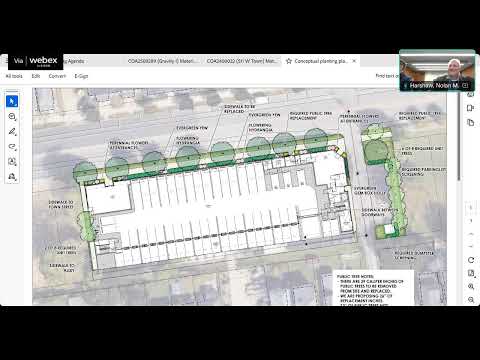
Project update: Applicants reported the project had been reduced from 85 units to 75 and that technical reviews with city departments — especially traffic management — produced requests reflected in the current site plan. The team said the current site plan shows a 70‑space structured parking garage (reduced from 75 in earlier iterations), a leasing office on the northeast corner and an optional 1,500‑square‑foot ground‑floor commercial space on the northwest corner intended primarily for a fitness use.
Zoning and variances: The transcript identifies the pending variance application as BZA 25‑031. Applicants described variance requests that include a reduced driveway width for the structured parking entrance (16 feet proposed versus 20 feet normally required) and two parking spaces proposed at 8.5 feet wide rather than 9 feet. Staff counsel noted engineering will have final say on driveway width and that the project lies within a special planning overlay.
Materials, landscaping and public art: The applicants said they removed vinyl siding and replaced it with Hardie board for higher‑quality exterior materials after prior board comments. They also agreed to provide an updated, merged site and landscaping plan; representatives said they are open to public art and signage on elevations and discussed potential locations for murals and signage to activate Town Street.
Parking and circulation: Applicants said they moved primary vehicular access to the rear alley to preserve the Town Street streetscape; that change constrained maneuverability and contributed to parking and driveway variances. They said they had notified adjacent property owners about alley improvements but had not received commitments to extend the alley beyond their property line.
Why it matters: The project occupies multiple parcels in the East Franklin/Franklinton area and proposes changes that affect parking supply, alley improvements and ground‑floor activation. Variances and engineering approvals will determine final circulation and whether the project can proceed as planned.
Next steps: Staff told applicants to provide updated elevations showing materials and potential public‑art locations, a consolidated landscaping/site plan and additional details for engineering review. Applicants indicated they would return to the board for a vote in May. No formal vote on the merits of the project was recorded in the transcript.