Get Full Government Meeting Transcripts, Videos, & Alerts Forever!
Get email alerts on the Building Alteration topic
No spam. Unsubscribe anytime.
Applicant seeks to replace cantilevered balconies; staff recommends tabling application
Summary
An applicant presented plans to replace existing cantilevered balconies with aluminum wall‑mounted balconies; city staff recommended tabling the application for more information.
Columbus City Council heard an application to alter exterior balconies on a multiunit building, where the applicant proposed replacing existing cantilevered balconies with aluminum wall‑mounted balconies and related rail and floor replacements.
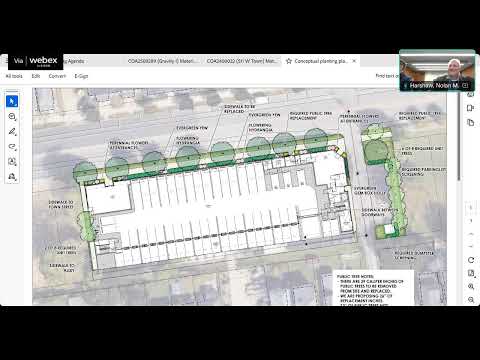
City staff described three balcony types proposed for different façades and courtyards and said the submission included site plans, elevation drawings, condition photos and material cut sheets. Staff concluded the proposals generally fit development and design standards for the East Franklin overlay but recommended tabling the application as submitted to allow further review.
Why it matters: The replacement would change building façades and resident access to outdoor space on a multiunit building in a designated community district; staff review and any required zoning waivers could affect the project timeline and final design.
Applicants told the council they aimed to match existing balcony appearance while minimizing disturbance to residents during construction. Materials in the packet were described as manufacturer cut sheets and color specifications; staff asked for additional elevations and site plan clarifications before advancing the case.
Details from the meeting: The record identifies the application as CONA2500289; the transcript lists multiple counts of proposed balconies and rail/floor replacements but does not specify total project cost or exact property address in an unambiguous way. The staff recommendation to table the application was stated on the record.
Next steps: Staff requested updated elevations, a consolidated landscaping/site plan and clearer material specifications before the board reconsiders the application. No formal vote on the application was recorded in the transcript.