Get Full Government Meeting Transcripts, Videos, & Alerts Forever!
Get email alerts on the Development Projects topic
No spam. Unsubscribe anytime.
Developer outlines plan to convert vacant Cigna building into up to 161 housing units; board raises sewer, traffic and school concerns
Summary
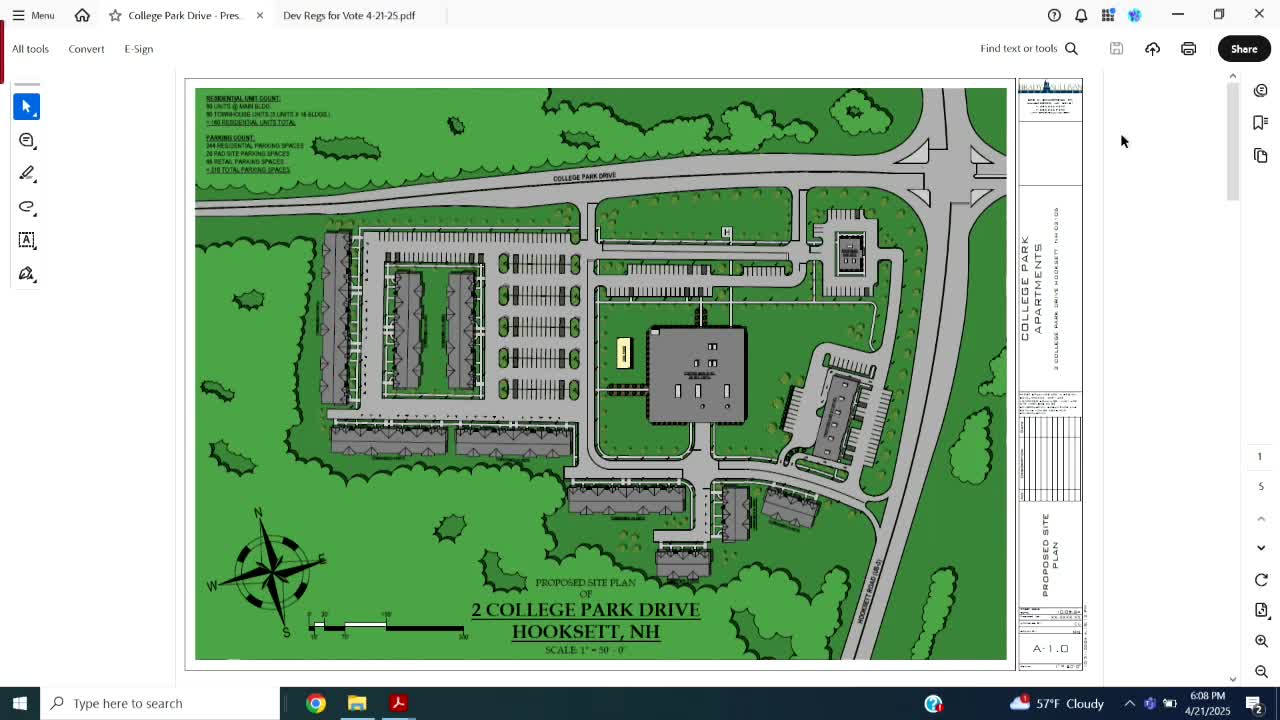
Brady Sullivan representatives told the Hooksett Planning Board on April 21 that they plan to convert the long‑vacant Cigna office building into 81 apartments and add up to 80 residential units around the perimeter, for a maximum of 161 units.
Brady Sullivan representatives told the Hooksett Planning Board on April 21 that they plan to convert the long-vacant Cigna office building into 81 apartments and to add up to 80 additional residential units around the perimeter, for a maximum of 161 units, while reserving space for two commercial pads facing Route 3.
The developer said the conversion would reuse an otherwise idle “big box” office structure and that townhouses were proposed to provide a mix of housing sizes and price points. Company representatives said they would not exceed 161 total units and that they would return with refined conceptual options, including a one‑building alternative, townhouses, or some combination.
Board members and town staff focused on three implementation constraints: sewer capacity, traffic access, and school impacts. The developer said the site could likely support the renovation of the existing building under current sewer flows, but any build‑out beyond that would require sewer upgrades that would involve multiple property owners, easements and contributions. The applicant said it was willing to grant easements along its northern frontage to enable a cross‑country sewer alignment to avoid disruptive road work and that the parties had discussed a contribution formula for cost‑sharing with other owners and the town.
Traffic and site layout drew repeated attention. Board members asked for sight‑line elevations showing how two small commercial buildings proposed at the front of the site would relate visually to the larger building behind them and urged that the applicant consider moving or redesigning those pads to reduce the visual impact of parking in front of the site. The developer said it will provide traffic studies and would coordinate with town staff and the state Department of Transportation on access and signal improvements.
School impacts and tax effects were a frequent theme. Jim Sullivan, who identified himself as a member of the school board, asked the applicant to limit the number of school‑age children the development could be expected to generate. The developer said its demographic consultant had estimated that three‑bedroom townhouses would likely attract more school‑age children than multiplex apartments and that the difference could be in the low double digits across the entire project; the developer agreed to provide updated estimates for the board when it returns with alternate designs. Planning Board member Yuri — who identified himself as a state representative during the meeting — also requested estimates of property tax revenue and school cost implications for each design alternative.
Neighbors and board members raised design and buffer concerns. The applicant said it had met privately with an owner on Thompson Street who lives several hundred feet from the development and that the team had offered landscaping, fencing or other screening to reduce visual impact. Several board members urged architectural treatments that relate to the town’s historic village and requested that the applicant show elevations and renderings from Route 3 and connector‑road vantage points.
On housing mix and affordability, the developer said townhouses were expected to command higher rents (the applicant gave a current market range of roughly $2,800–$3,200 for three‑bedroom townhouses versus about $2,200–$2,400 for units in a multiplex configuration) but that final rents would depend on market conditions and unit design. The applicant said the town had not been asked to adopt RSA 79‑E tax incentives for this project and that the developer did not intend to pursue such incentives for this site.
The Planning Board provided direction rather than a decision. Members asked the applicant to return with at least two formal conceptual alternatives (a smaller‑footprint single building and a townhouse/multiplex option), a traffic study, sight‑line elevations and updated school‑impact and tax projections. Several members also emphasized the need for a clear sewer‑upgrade plan that shows cost sharing and easement agreements if the project proceeds beyond the renovation of the existing building.
The board did not vote on the project at the meeting. The developer said it would come back with revised concept plans and additional engineering and financial details before filing a formal application.