Get Full Government Meeting Transcripts, Videos, & Alerts Forever!
Get email alerts on the Adu topic
No spam. Unsubscribe anytime.
Design board continues 2103 Castillo Street ADU to consent, requests more exterior and landscaping detail
Summary
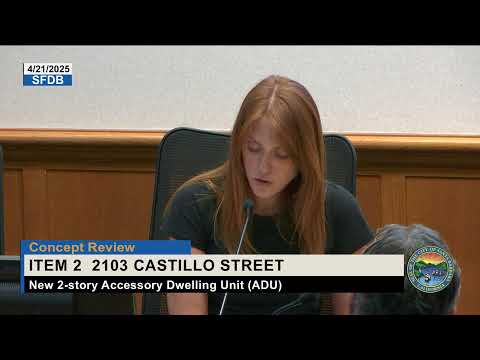
The Santa Barbara Single‑Family Design Board on April 21 continued the concept review for a two‑story accessory dwelling unit proposed at 2103 Castillo Street and asked the applicant to return to the consent calendar with more detailed exterior design and landscaping information.
The Santa Barbara Single‑Family Design Board on April 21 continued the concept review for a two‑story accessory dwelling unit proposed at 2103 Castillo Street and asked the applicant to return to the consent calendar with more detailed exterior design and landscaping information.
The board voted unanimously to continue the item after hearing from the project agent, Jaime Limon, and staff. Limon described the proposal as a new two‑story ADU behind an existing roughly 900‑square‑foot single‑story residence and said the existing rear garage and certain patio structures would be demolished to make room for the new building. He told the board the design meets most ADU criteria except height and therefore triggered full board review.
Board members emphasized that they broadly supported the ADU’s massing but wanted the applicant to develop more “charm‑giving” architectural details and a landscaping plan that addresses screening and the proximity of a mature oak tree on an adjacent property. “I mean, I I think it’s a fine project,” Board Member Richards said. Vice Chair Sherry told the applicant she did not accept the argument that window trim should be omitted because it will rot, and urged use of durable materials and appropriate detailing: “There’s materials you can use if you install the trim appropriately. It’s not gonna rot.”
Why it matters: the project would add a separate dwelling behind an existing home and is being reviewed under the city’s ADU rules and single‑family design standards. Board guidance at concept stage will shape revisions prior to any ministerial approvals. The board’s comments focused on appearance and neighborhood compatibility rather than refusing the project on zoning grounds.
Project specifics and code context - Applicant/agent: Jaime Limon (agent planner). Limon said the ADU was proposed as two stories to accommodate two bedrooms within the site constraints; he said the lot is about 4,500 square feet and that staff materials list the project’s total proposed floor area at about 1,758 square feet (existing house plus ADU), roughly 76% of the maximum guideline floor‑area ratio called out in the project packet. - Existing structure: a roughly 900‑square‑foot single‑story residence; a rear garage and certain patio features are proposed for demolition. - Height and setbacks: staff advised the ADU does not meet administrative design criteria because it is taller than the existing front residence; the project relies on ADU ordinance setbacks (including a 4‑foot side/rear setback allowance for ADUs). Limon said the proposed plate heights are 8 feet and that the ridge height at the ADU peak is about 19 feet 9 inches as shown on the submitted sections. - Codes referenced at the hearing: the staff presentation cited “code section 30.185 0.04 point h, architectural standards” and the ADU ordinance and also discussed solar‑compliance rules that affected earlier iterations of the design.
Board concerns and requested changes Board members and staff requested the applicant return with the following at the next review: - More detailed exterior elevations showing “charm‑giving” elements referenced by board members (examples suggested by the board included exposed rafter tails, wood trim around windows, shingles, and decorative lighting). Board Member Sherry and others suggested matching overhangs and window trim proportions to better relate the ADU to the front house. - A landscaping and screening plan that shows plantings or hedges around the ADU and the property lines to soften the new massing and address privacy concerns. - Clarification about the nearby mature oak tree whose trunk and branches extend from the adjacent property into the project site. Staff clarified the board cannot require an arborist report for a tree located on a neighboring parcel and that protection of that tree would be an agreement between property owners rather than a condition the board can impose at this hearing.
Staff and applicant comments Staff explained the project was scheduled for full board review because the ADU proposes a taller building than the existing primary residence and two stories, which can affect neighboring privacy and views. Sebastian (staff member) explained the specific administrative design criteria that would avoid full board review and confirmed the project as submitted requires board review for height and compatibility. Limon said he had considered a 1‑story ADU but the lot constraints and the owner’s preference for two bedrooms led to a two‑story design; he also said he would work with the board’s suggestions on materials and details.
Formal action The board moved and seconded a motion to continue the item to the consent calendar with comments that the board generally supports the massing but would like to see additional details addressing screening of the second story, the effects on existing landscaping, and exterior “charm‑giving” details that reference the primary residence. The motion included a request for the applicant to return with proposed landscaping around the ADU and more detailed material/trim proposals. The motion passed unanimously.
Ending The board did not deny or approve the project at the April 21 hearing. Instead, members directed the applicant to revise the design to address the board’s aesthetic and landscape concerns and to return to the consent calendar for further review.
Quotes used in this article are verbatim from the April 21 Single‑Family Design Board hearing transcript.