Get Full Government Meeting Transcripts, Videos, & Alerts Forever!
Get email alerts on the Accessibility And Egress Waiver topic
No spam. Unsubscribe anytime.
Somerville proposes letting building official waive dimensional rules to ease home accessibility work
Summary
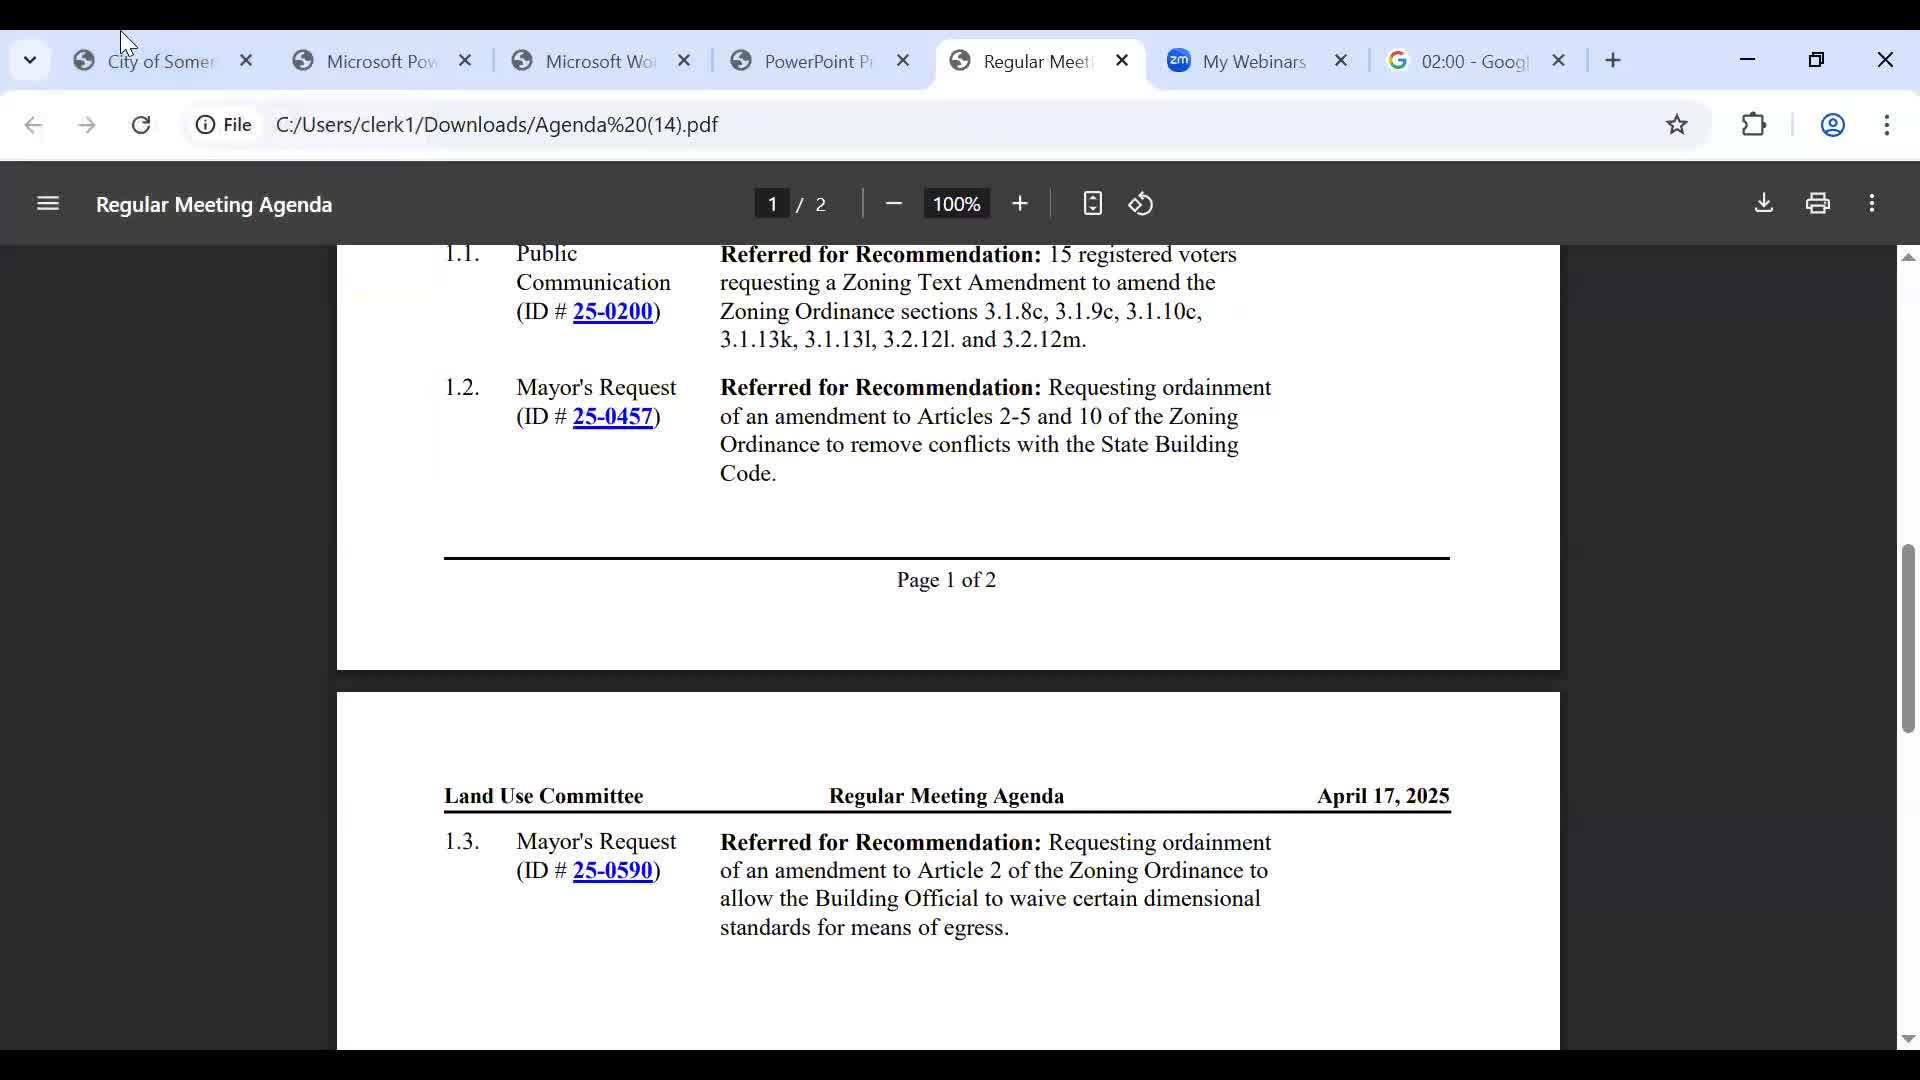
City planning staff proposed an amendment to Article 2 to let the building official waive certain lot-coverage and dimensional standards so homeowners can add accessible egress (ramps, elevators, stoops) or meet building-code-required egress without a hardship variance.
City planning staff told the joint hearing that an amendment to Article 2 would add an "accessible means of egress" definition (compliant with 521 CMR, the Architectural Access Board regulations) and give the building official limited authority to waive lot-coverage and dimensional requirements when those requirements would otherwise prevent a homeowner from meeting building-code or accessibility requirements.
"This amendment came from two sources," planner Steve Carey said: a council board order asking the Planning and Preservation Committee to remove legislative barriers to adding accessible features, and the Inspectional Services Department noting that homeowners often need a hardship variance to make egress or entry points building-code compliant. Carey said the proposed change is intended to reduce permitting burdens on homeowners—particularly in the Neighborhood Residence (NR) and Urban Residence (UR) form-based zones for existing residential buildings of three units or fewer—so they can add ramps, elevators, stoops or otherwise meet building-code egress requirements without a separate zoning variance when no compliant alternative design exists.
Carey summarized the practical scope: waivers could cover lot coverage, building placement (setbacks, separation, frontage) and specific component measurements for egress elements such as stoops, projecting porches and porticos. He said the measure is narrowly drawn to apply primarily to existing residential buildings with no more than three dwelling units in NR and UR zoning districts to avoid creating a developer loophole.
Inspectional Services Director (ISD) told the committee the provision is intended to allow homeowners to meet building-code safety and accessibility minimums without having to pursue a full zoning variance process when a compliant design solution is not feasible. "At that point, what we're trying to do with this is to say, no, we can allow you to provide the minimum required by the building code, and we exempt you from the zoning because at that point, the building code is going to supersede for safety," the director said.
Residents, including Holly Simone, chair of the Disabilities Commission, supported the overall goal but asked that the city ensure actual accessibility needs are considered (ramps, elevators, space for mechanicals) and that advocates be consulted on implementation details. The planning board and land use committee opened the public hearing; the planning board said it will accept written testimony by the deadline announced during the hearing and the land use committee directed public comments to publiccomments@somervillema.gov. The item will remain in committee for further discussion and refinement.
Why it matters: The change would streamline the permitting path for homeowners seeking to make existing homes accessible or to bring egress components into building-code compliance. The proposal balances accessibility goals with form-based zoning protections by limiting relief to existing small residential buildings in NR and UR zones, while making the accessibility path available citywide where needed to meet building-code accessibility requirements.
What’s next: Staff and ISD will refine draft language, consult relevant advocates and take written testimony; the planning board and land use committee will consider those inputs before deciding whether to recommend ordinance language for adoption.