Get Full Government Meeting Transcripts, Videos, & Alerts Forever!
Get email alerts on the Accessory Structures topic
No spam. Unsubscribe anytime.
Commission approves accessory-structure variance at 130 Robin Hood Drive with modified conditions
Summary
The Planning Commission on May 1 approved a variance allowing a 1,152‑square‑foot accessory studio at 130 Robin Hood Drive, removing a staff-proposed 806‑sq‑ft limit and lifting the ban on street-facing entries; the vote was 5–1 with Commissioner Williams opposed.
The Woodstock Planning Commission on May 1 voted 5–1 to recommend City Council approve a variance permitting a 1,152‑square‑foot accessory structure at 130 Robin Hood Drive to serve as a private woodworking and pottery studio, with conditions limiting commercial activity and requiring exterior materials to match the primary residence.
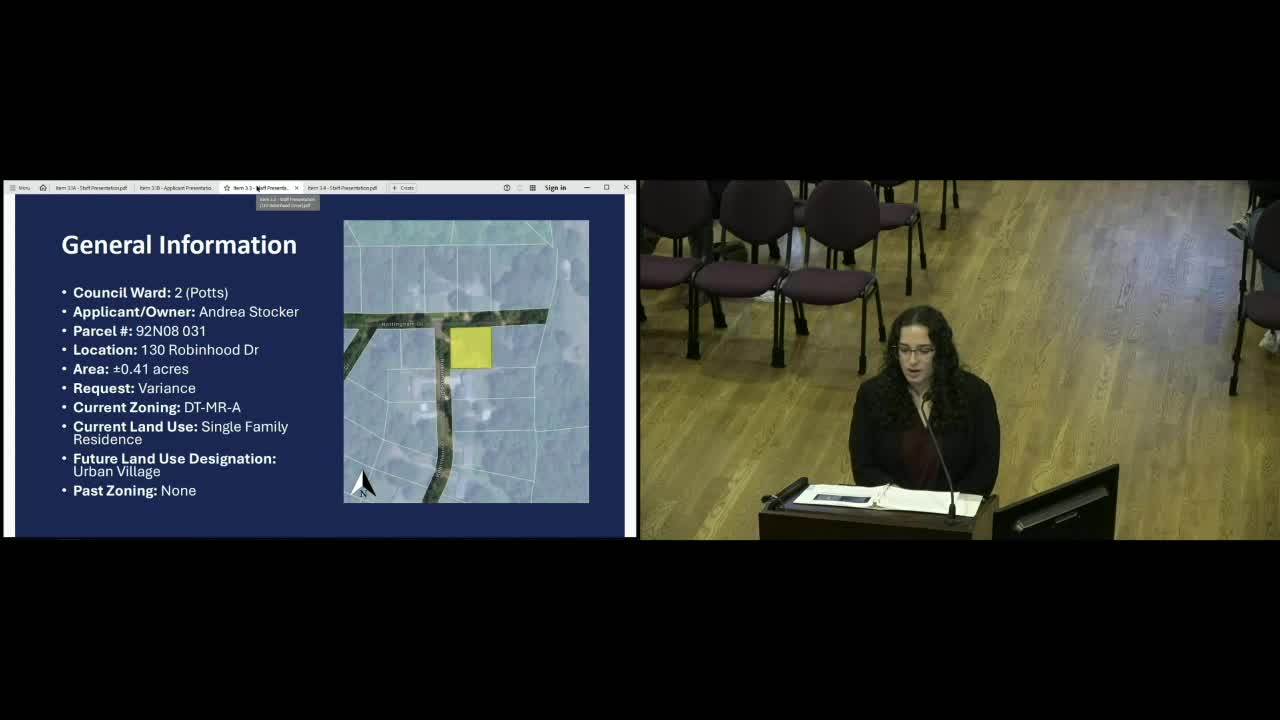
Natalie Fostine, planning technician with the Community Development Department, explained the property is in the Sherwood Forest neighborhood (DTMRA zoning) and that the lot configuration, new septic installed in 2024 and specimen trees constrained possible locations for the accessory structure. Staff noted the proposed accessory structure (1,152 sq ft) is larger than the existing primary structure (approximately 1,008 sq ft). DPC recommended approval with conditions that included limiting the accessory structure to no more than 80 percent of the primary house’s size (806 sq ft), requiring a valid home-occupation license, prohibiting in-person group events or classes, orienting doors away from the street, and preventing conversion to a dwelling.
Homeowner and applicant Andrea Stocker described the structure as a personal woodworking and pottery studio to house tools she expects to receive from a relative; she said the lot’s septic layout and large specimen trees constrained placement and that the requested 24-by-48 building is the smallest that would accommodate woodworking equipment and a pottery area. Stocker asked the commission to allow a single street-facing garage-style door for loading large equipment and to permit the proposed 1,152‑square‑foot footprint.
Commission discussion noted the site’s septic infrastructure and lot configuration as hardships and that the accessory building would be visible from the street-facing side yard. Commissioner Hogan moved to approve the variance with staff recommendations except to allow the applicant’s proposed 1,152‑sq‑ft footprint (replacing the 806‑sq‑ft cap) and to remove the requirement that entrances face away from the street; Commissioner Roth seconded the motion. The motion carried 5–1 with Chair Commissioner Williams recorded in opposition. The commission emphasized no new curb cuts would be allowed and that the accessory structure could not be converted into an independent dwelling. The item now advances to City Council for final action.