Get Full Government Meeting Transcripts, Videos, & Alerts Forever!
Get email alerts on the Rezoning topic
No spam. Unsubscribe anytime.
Boca Raton planning board postpones decision on 450–468 E. Royal Palm rezone after public opposition
Summary
The Planning and Zoning Board agreed to postpone hearings on a proposed future land use change, rezoning, site plan and three variances for properties at 450 and 468 East Royal Palm Road until the May 15 meeting after applicants requested a continuance and multiple neighbors objected.
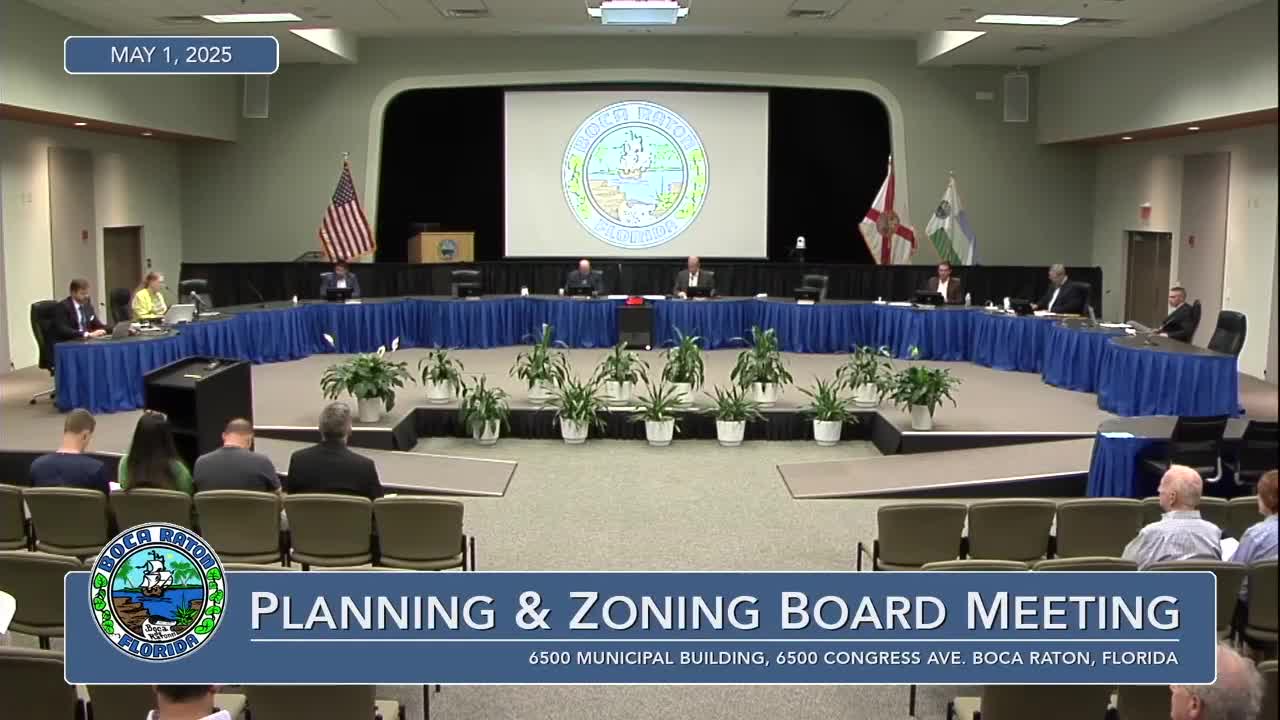
The Planning and Zoning Board of the City of Boca Raton on May 1 voted to postpone consideration of a package of land‑use and zoning requests for properties at 450 and 468 East Royal Palm Road until the board’s May 15 meeting.
The package before the board included a proposed conditional amendment to the Future Land Use Map from Residential Low (RL) to Residential Medium High (RMH); a conditional rezoning from single‑family residential (R1D) to multi‑family residential (R4); a site plan for two three‑story townhome‑style buildings totaling seven units (about 22,227 square feet); and three variance requests for reduced plot area and front/rear setbacks and a driveway width deviation.
Board chair Seville opened the item after staff read the four related proposals into the record and the applicant’s attorney, Ellie Zacharitis, asked the board for a postponement to the May 15 Planning and Zoning Board meeting. The board took a roll‑call vote to continue the public hearing; the motion passed unanimously (5–0), and the board opened the record to allow public commenters who had attended to speak at tonight’s hearing.
Neighbors and speakers who addressed the board described the requests as a substantial change in use and character for a roughly 0.51‑acre parcel. An attorney representing a neighboring owner, who identified herself as Bridal Mercendani and said she represents Alisa Datashev, said the application would “squeeze 7 townhomes onto a half acre lot that was never designed or intended to serve that purpose” and argued the project would sharply contrast with surrounding single‑family homes. Other residents cited concerns about traffic, driveway maneuverability on a narrow, unlit street with limited pedestrian infrastructure, and loss of neighborhood character.
Staff materials and the read‑in application indicate the site plan would reduce the required driveway width for two driveways from 24 feet to 20 feet and request variances to allow a plot area of about 22,232 square feet (in lieu of the required minimum 25,000 square feet) and front and rear yard setbacks of 25 feet (in lieu of required 30‑foot setbacks).
Because the board continued the hearing, there was no final action on the rezoning, future land use amendment, site plan, or variances. The board recorded the continuance vote by roll call: Mr. Solon — yes; Mr. Morgan — yes; Mr. Nordblazer — yes; Mr. Mitchell — yes; Chair Seville — yes. The applicant’s representative and members of the public were told they may present again at the May 15 hearing.
The postponement preserves the status quo zoning and land‑use designations until the board reconvenes and allows the applicant and parties to return with any additional materials or responses to issues raised at tonight’s hearing. The item remains on the agenda for the May 15 Planning and Zoning Board meeting for separate votes on each ordinance and resolution in the package.