Get Full Government Meeting Transcripts, Videos, & Alerts Forever!
Get email alerts on the Land Use Develop topic
No spam. Unsubscribe anytime.
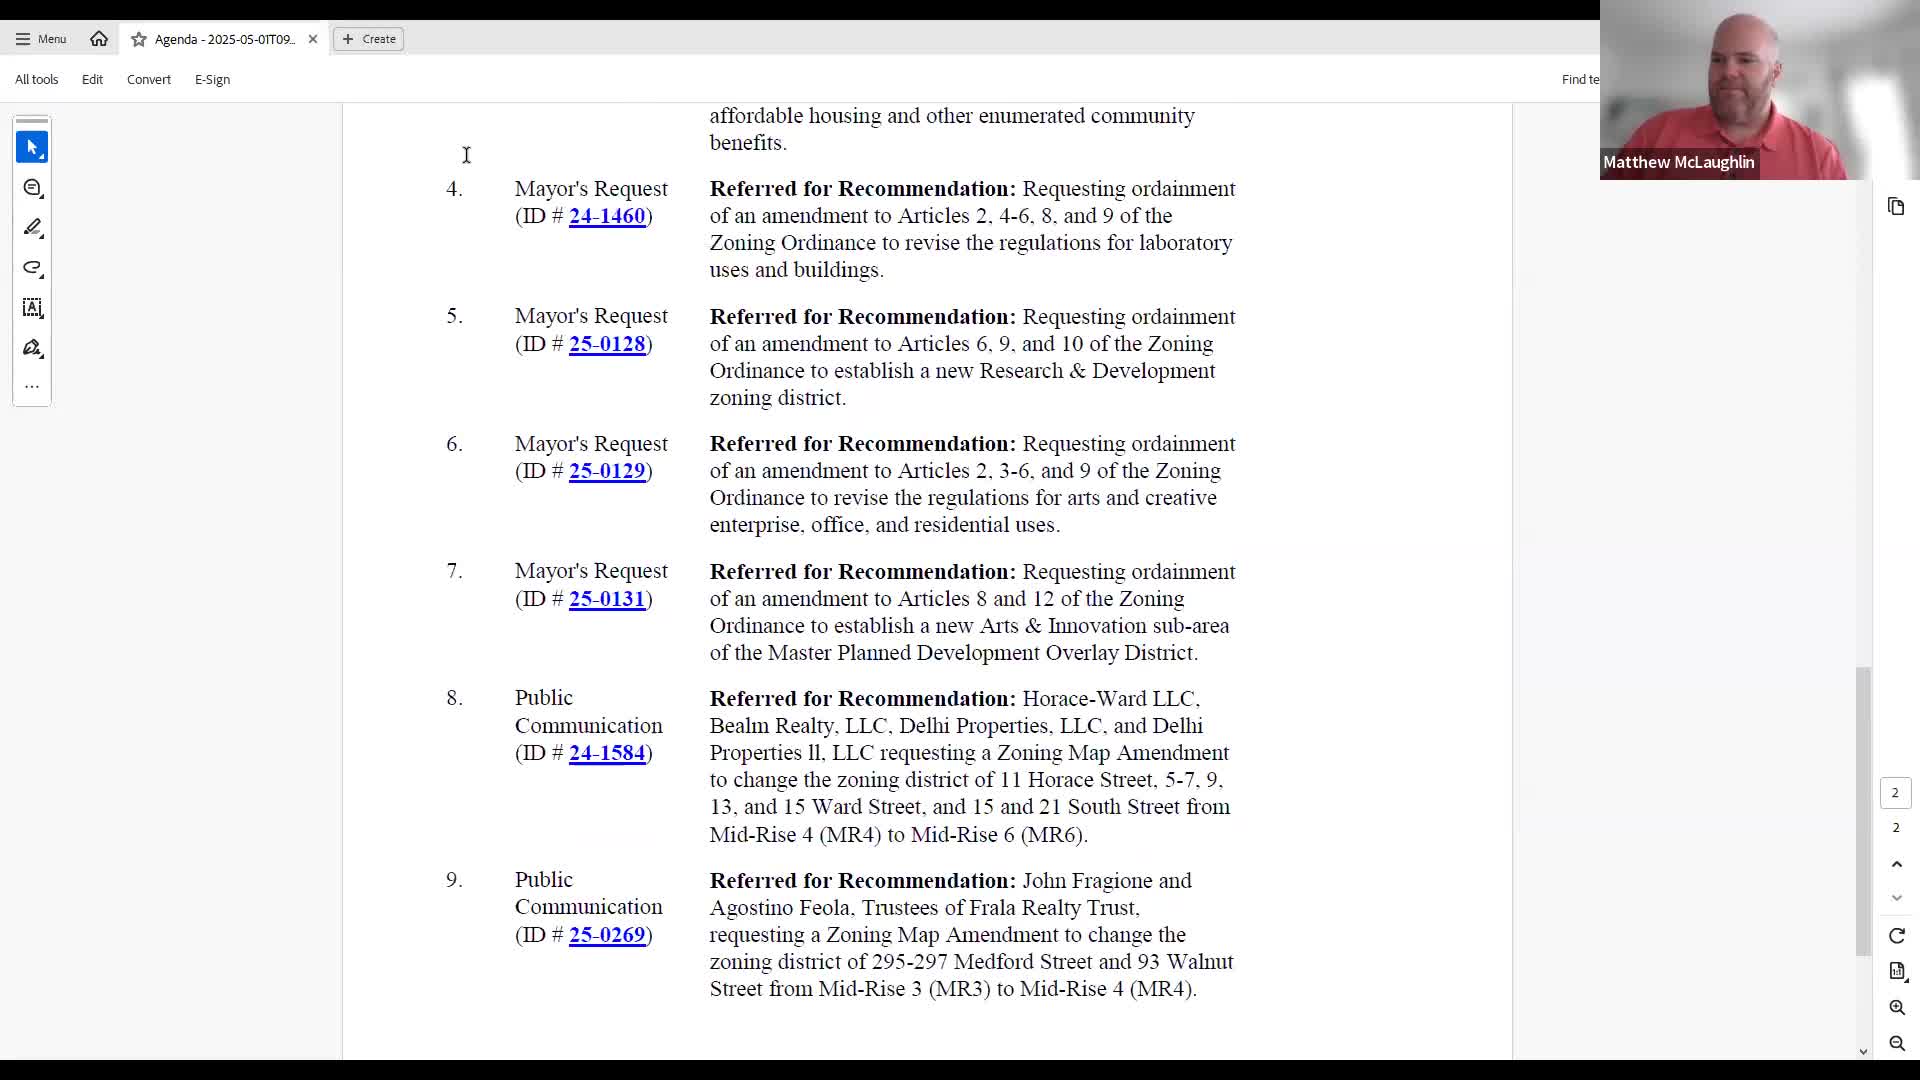
Committee reviews package of Arts, R&D and Arts & Innovation overlay amendments for Summer Nova site; Union Square council in CBA talks
Summary
Planning staff presented four interrelated zoning amendments (Arts & Creative Enterprise, research & development/laboratory uses, and an Arts & Innovation overlay) aimed at regulating redevelopment of the Summer Nova campus; working drafts were replaced with corrected documents and the package remained in committee for further review.
Planning staff reviewed four linked zoning amendments on May 1 that would reshape rules for arts and creative enterprise (ACE) uses, research & development and laboratory uses (R&D), and create an Arts & Innovation (AI) sub‑area MPD overlay to govern redevelopment of the Summer Nova campus.
Dan Bartman, the department representative, summarized the package: edits to ACE would reclassify artist studio, creative studio and certain shared workspaces into a new "artist studio and creative incubator" category; artisanal production and arts exhibition uses would be amended to allow retail sales and customary food and beverage (including bakeries); business incubator and coworking uses would be moved into an office category; lab uses would be split into scientific R&D (including biomedical technology), medical/diagnostic labs, and testing/materials labs; and the laboratory building type would be removed from the code and regulated instead as a land use within a commercial building form. Bartman said the proposed Research and Development District would remap part of the Fabrication District (including the Summer Nova complex and buildings occupied by Greentown Labs) so those R&D uses remain permitted without undermining prior investments.
Bartman described two substantive revisions to the R&D proposal received during neighborhood negotiations: lowering the proposed maximum commercial building height from 78 feet to 60 feet to align with the Fabrication District, and language limiting rooftop mechanical screening so rooftop equipment is not fully enclosed unless necessary for weather protection or sound attenuation.
The committee recorded motions to replace the initial drafts with corrected/updated working documents for each of the four items (items 4–7). Each replacement motion was approved by roll call (see actions). After the working documents were replaced, the committee held a lengthy public discussion focused on the Summer Nova site: a representative of the Union Square Neighborhood Council said an agreement in principle on a community benefits agreement (CBA) with Raffi Properties has been reached and will go to a membership vote that requires a two‑thirds majority.
Traffic, parking and mobility management were central to the public and council exchange. Bartman and mobility staff outlined the AI overlay's proposed parking and mobility rules: the sub‑area would cap total motor‑vehicle parking at 750 spaces; planning‑board review would rely on a parking‑demand model to allocate parking across phases; and the master‑plan process would allow the planning board to attach conditions to mitigate on‑ and off‑site vehicle impacts. Mobility management requirements proposed for the district include required mobility plans for master plans, large buildings and large employers; monthly reporting of commercial parking facility utilization; monthly pickup/drop‑off and delivery reporting; quarterly travel‑behavior surveys of residents and employees; and escalating mitigation measures if mode‑share targets are not met. Bartman said the code establishes an initial automobile mode‑share target of 40% or less for a first building (with a 25% target after two years) and a 25% or less mode‑share goal from the outset for other blocks in the sub‑area.
Brad Rossen, the city mobility director, described the approach as "creative" and said standard traffic and multimodal analyses would be required during later permitting: baseline counts, background growth assumptions, and project‑trip modeling would be required for a master plan application and for subsequent site plans. Bartman said the master‑plan special permit is discretionary and that the planning board could deny the permit or condition successive phases if cumulative impacts require mitigation; that discretion was cited repeatedly by councilors as a key enforcement tool if mobilty or other impacts prove worse than projected.
Committee members raised questions about civic/open space, building massing and floorplate constraints, the feasibility of delivering promised community uses (for example, an expanded community center), and whether the city has sufficient infrastructure capacity. Staff responded that they had asked engineering to check sewer and water capacity and that, for now, engineering had not flagged capacity constraints for the scale proposed.
Why it matters: the amendments together would change where arts, incubators, labs, and commercial‑R&D uses are permitted in Somerville and would establish a regulatory framework for the long‑discussed redevelopment of the Summer Nova campus. The package proposes new tools — strict mobility reporting and a capped parking bank — intended to limit car trips associated with a high‑capacity redevelopment adjacent to rail and transit corridors.
Outcome: the committee voted to replace the four amendment drafts with corrected/updated working documents (roll calls recorded). The committee then left the package in committee for further review and for neighborhood votes on the community benefits agreement (the Union Square Neighborhood Council expected its membership vote in late May). The committee chair said the items will return for further discussion; no zoning text was adopted at this meeting.