Get Full Government Meeting Transcripts, Videos, & Alerts Forever!
Get email alerts on the Land Use topic
No spam. Unsubscribe anytime.
Woodland Hills committee hears open-house feedback, favors flexible land-use overlay emphasizing design and parks
Summary
Committee members reviewed feedback from an April open house and discussed a draft general plan that would create a flexible land-use overlay for lower fields, prioritizing design, trails and parks; no formal votes were taken because the meeting lacked a quorum.
The Woodland Hills Community Development Committee met April 28 to review public feedback from a recent open house and to discuss a draft general plan that would create a flexible land-use overlay for the city’s lower fields. Community Development Committee Chairperson Kirsten Thompson said the meeting would not include votes because the committee lacked a quorum.
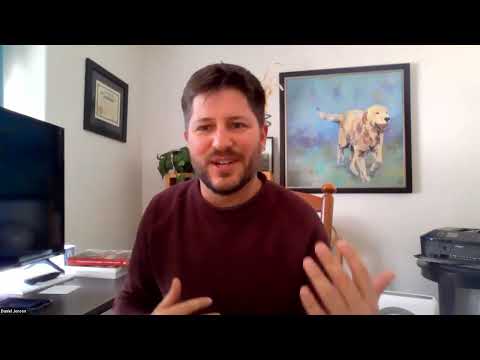
Committee members and staff reported that public participants largely opposed large-format retail and expressed conditional support for limited commercial and higher-density housing if projects prioritized design, trails and parks. "We care what it looks like, a lot," Daniel Jensen said of the open-house feedback during his presentation of the draft general plan.
The draft land-use approach presented by Jensen would show an overlay area along the arterial road that signals to developers Woodland Hills is open to a range of future uses — including mixed use, PUDs (planned unit developments) or higher-end multifamily — while reserving council discretion on specific approvals. Jensen said the overlay is intended to give developers options rather than binding the city to a single product: "We want creative solutions here. We want something really nice. We're open to mixed use." He emphasized that the general plan should signal desired outcomes such as architecture, trails and public amenities rather than precluding attractive proposals.
Committee members and residents at the open house repeatedly told staff they would accept limited commercial or denser housing when site design blended with the community’s mountain-town character. Jensen summarized the public reaction as a shift "from a no to a yes in my backyard" when the design, landscaping and trails addressed neighborhood concerns. Wayne Fransen said he supported negotiating with developers to secure amenities, noting past PUDs that produced parks: "I'd be willing to sacrifice houses being a little closer together, giving them a density bonus, in exchange for playground or walking paths or other things like that."
Participants suggested specific amenities and trade-offs that could be embedded in an overlay or overlay ordinance. Jensen explained that an overlay could require specified amenities in exchange for density: for example, an overlay could mandate usable open space, a submitted site plan and architectural renderings and — for larger projects — parks or playgrounds. He described common overlay requirements elsewhere: "Some overlays will go as specific as how to do the landscape plan. Some don't. Typically, what I see is a percent of open space and strict requirements that open space be usable, exclusive of storm drainage."
The committee also relayed one public comment about wildlife and conservation. A participant who works for the state asked whether an easement or conservation grant could preserve a migration corridor for elk and deer; Daniel Jensen said he would research potential resources for wildlife migration corridors.
Staff described the existing maps: the 2017 general plan land-use map and the current zoning map, and Jensen walked through how he translated zones (for example, R-1-19 and densest current zones) into broad general-plan categories for the draft. He said the draft overlay approach responds to mixed survey results — residents who "very strongly want" commercial and others who "very strongly don't want" it — by preserving flexibility while requiring developers to demonstrate how projects meet Woodland Hills’ design expectations.
Because the committee did not have a quorum, members did not vote on minutes or adopt any formal changes. Jensen said he will share the maps and draft goals with all committee members, including those absent, and outlined a schedule for continued review: a proposed special meeting May 12 at 5 p.m. to review goals, then continued monthly reviews through June and July so the committee can refine goals and the draft chapters. Thompson said she will check scheduling and circulate confirmations.
The committee’s next substantive steps are to circulate the draft goals and maps among committee members and to begin a rolling review of general-plan elements; Jensen indicated he will supply draft goals and supporting text and work with the city’s marketing team to prepare formatted draft chapters for committee review.