Get Full Government Meeting Transcripts, Videos, & Alerts Forever!
Get email alerts on the Land Use Development topic
No spam. Unsubscribe anytime.
Landmark proposes 16‑story student housing at High and Lane; board presses design, affordability, neighborhood impacts
Summary
Landmark Properties presented a conceptual plan for a new 16‑story, mixed‑use student housing building on the northeast corner of High Street and Lane Avenue at a University District Design Review Board meeting.
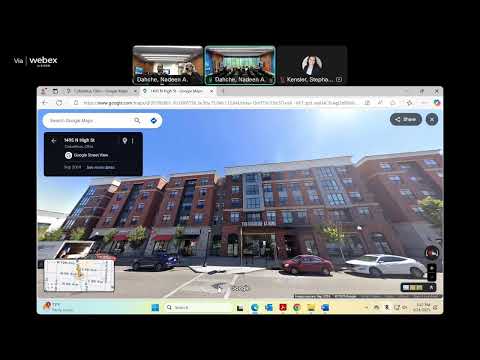
Landmark Properties presented a conceptual plan for a new 16‑story, mixed‑use student housing building on the northeast corner of High Street and Lane Avenue at a University District Design Review Board meeting. The project would demolish the existing CVS on the site and construct roughly a 378,300‑square‑foot tower with about 10,000 square feet of ground‑floor commercial space, below‑grade parking and bicycle parking to meet code requirements, according to the developer and design team.
The board’s review focused on how the building’s mass, ground‑floor activation and materials will relate to adjacent low‑rise residences to the north and east, and on how the developer intends to implement the city’s new affordability bonus that would allow the building to rise above the base height limit. Stephanie Kinsler of the planning division noted the application is a conceptual Certificate of Appropriateness submittal and that staff had not issued a recommendation of appropriateness at this stage.
“Currently we manage something like 71,000 beds across the country,” Jim Buchanan, representing Landmark Properties, told the board, describing the company’s experience as a long‑term student‑housing manager and investor. Zachary McJordan, the project architect, said the site is now zoned urban core under the city’s ZoneIn changes and that the district permits taller, denser buildings and reduces minimum vehicular parking requirements.
The team said the proposal would provide one level of below‑grade parking with roughly 64 vehicular spaces and aims to meet or exceed the code bicycle parking requirement (one bike space per two residential units and one per 5,000 square feet of retail, as cited by the applicant). They said they are planning for the affordability bonus that, if implemented for this project, would allow a 16‑story, 200‑foot height rather than the base maximum of 12 stories (150 feet).
Board members and commenters pressed for design changes and more detail. Staff suggested the applicant further mitigate height and massing impacts on nearby residential properties through additional setbacks, articulation and better response on the north and east elevations. Staff also recommended moving the retail entrance to the corner bay, increasing ground‑floor transparency, adding public art on Lane Avenue, and providing more information on lighting, landscaping, materials and any rooftop uses.
“[This site] is a gateway into the campus area,” McJordan said, explaining the design intent to activate the corner with retail and to step the building mass down toward adjacent residential lots. Buchanan and the team said they plan to provide a palette of masonry and storefront at the lower levels with panelized systems above.
Public commenters urged caution. “It’s too big…there’s gonna be nothing but shadow on the east side of that building,” resident Bob Singleton said, adding concerns about the visual impact on nearby Alhambra Court Apartments. Another resident, Winnie Mozemple, asked the developer to substantiate claims of a housing shortage near Ohio State University and whether the project’s units would be affordable to students.
Board members raised several recurring issues: stronger street‑level retail activation (some members recommended more retail on High Street rather than ground‑floor residential), clearer corner articulation and a more dynamic façade to avoid a monolithic wall, confirmation of how the 20% affordability requirement will be implemented (bedroom‑level vs. unit‑level accounting), and additional detail on accessible parking and bicycle facilities. Several board members also asked the applicant to bring additional elevation studies (including the Pearl Alley/Northwest views), material samples and a clearer plan showing how the building steps back to meet adjacency requirements.
The applicant said discussions are ongoing with city housing staff to determine how the affordability bonus will be applied to a student‑housing lease model; the applicant described 20% of units targeted to meet the affordability threshold but said implementation details may change as they finalize unit and bedroom counts.
No formal project approval was recorded at the meeting; the board provided conceptual feedback and requested additional studies, materials and revisions before a subsequent review. The applicant said they would return with revisions and respond to the board’s suggestions about site activation, materiality, façade articulation and public art.
The board’s comments reflected the meeting’s dual priorities: enabling higher‑density redevelopment under the ZoneIn rezoning while urging stronger mitigation of scale impacts on existing nearby residential neighborhoods.
The project will return for further review once the applicant provides the requested materials and clarifications, including how the affordability bonus will be implemented and more detailed façade and landscape information.