Get Full Government Meeting Transcripts, Videos, & Alerts Forever!
Get email alerts on the Zoning topic
No spam. Unsubscribe anytime.
Shelton commission keeps public hearings open on proposal to rezone land for 20‑home cluster and revise setback rules
Summary
The Shelton Planning and Zoning Commission on April 23 continued three linked public hearings on an application package that would rezone parcels near Constitution Boulevard to R‑3, change DRD setback language in Section 35 of the city's zoning regulations, and allow a 20‑lot cluster single‑family development; the motion to continue passed 6–0.
The Shelton Planning and Zoning Commission on April 23 continued public hearings on three related applications that together would rezone several parcels near Constitution Boulevard to R‑3, amend setback language in the city's zoning regulations, and allow a special exception for a 20‑lot cluster single‑family development under the Design Residential District (DRD).
The three linked items are applications 2505 (zone change to R‑3), 2506 (text amendment to Section 35, Table 1 of the Shelton Planning and Zoning Regulations), and 2507 (special exception for 20 cluster single‑family homes). After more than an hour of presentations and public comment, Commissioner Ticky moved to keep the hearings open; Commissioner Kelly seconded the motion. The commission voted 6–0 to continue the hearings and set the items for a future meeting (the applicant and staff indicated the continuation would be scheduled for the May 21 meeting and that the public will be notified electronically).
Why it matters: The developer says the three applications are interdependent and must be considered together so the project can be built as a DRD, which the applicant argues will preserve more open space and limit clearing compared with conventional subdivision rules. Neighbors, conservation interests and several commissioners raised concerns about wetlands, the Ivy Brook headwaters, traffic on Constitution Boulevard, density and whether the proposed open space would meaningfully protect the stream corridor.
What the applicant told the commission Dominic Thomas, attorney for the applicant, told the commission the applications are a single "three‑legged stool," and that the zone change is needed so the proposal can qualify for the DRD, which he said allows greater open‑space preservation while concentrating housing. Thomas said he revised the text amendment that had previously required a 75‑foot perimeter setback so the amendment would set a 20‑foot floor and permit setbacks up to 75 feet (and more in limited circumstances under Section 35.10). He described a correction to an inconsistency in Section 35.9 about required building spacing: under the applicant's proposed wording, common‑ownership building spacing would be 30 feet in R‑1 and R‑1A and 16 feet in R‑3 (twice the R‑3 side setback of 8 feet), bringing the schedule into alignment with Section 35.9 as the applicant interprets it.
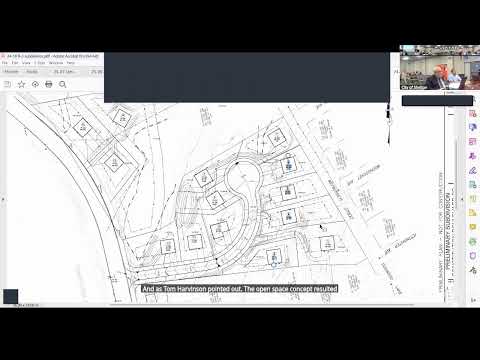
Builder AJ Grasso and consultant Larry Edwards walked commissioners through the preliminary site plan for application 2507. Grasso said the plan shows house "boxes" roughly 42 by 42 feet and that completed houses on similar footprints in Shelton were about 2,200–2,460 square feet. He said decks and patios would be sited outside the proposed 20‑foot perimeter buffer and that the DRD plan limits clearing compared with a conventional subdivision. Grasso said utilities would be routed to a paper road and that most units would drain by gravity; one or more units may require a pump. The plan shows an underground detention area and, the applicant said, approximately 30–38 percent of the property would be designated as open space to be conveyed to the city or otherwise restricted, depending on the final plan.
Key technical changes proposed - Perimeter setback: applicant proposes a minimum (floor) of 20 feet from the DRD perimeter, with the commission retaining discretion to require larger setbacks up to 75 feet (Section 35.10). Previously proposed/contained language had a 75‑foot requirement that the applicant said made the property largely undevelopable. - Building separation in common‑ownership DRD areas: applicant seeks language clarifying 30 feet for R‑1/R‑1A and 16 feet for R‑3 (the latter equal to twice the R‑3 8‑foot side setback), to resolve an inconsistency between a general rule and Schedule A.
Public comment and environmental concerns Multiple nearby residents and members of the Shelton Conservation Commission spoke in opposition or with concerns. Vern Krill, who said he lives on Waibasa Street, urged the commission not to rezone the properties and said the parcels are part of the Ivy Brook Greenway and "one of the last wetlands, one of the last open spaces left." Matt Fornabi[o], whose property abuts the site on Sunset Drive, argued the plan counts wetlands as open space that cannot be developed and said a traffic study and a wildlife study should be done before approving access from Constitution Boulevard. Becky Douglas and other residents said the project would be out of scale with existing neighborhood lots and asked the commission to favor a smaller number of new houses.
Tom Harvinson, chairman of the Shelton Conservation Commission, told the panel that the Ivy Brook Greenway designation means the commission should "give special attention" to potential preservation even though designation alone does not make a parcel permanently restricted. Several residents raised concerns about blasting and rock ledge, the visual effect of a dense cluster adjacent to established yards, and whether the proposed buffer and plantings (for example, arborvitae) would be sufficient or could cross property lines.
Staff and procedural notes Planning staff confirmed the three applications were accepted for review on April 9, 2025 and that applicants uploaded materials including the zoning‑map amendment, site plans, limit‑of‑clearing exhibits, letters from the conservation commission, and engineering memos. Attorney Thomas and the applicant team indicated they will supply additional materials requested by commissioners at the next hearing, including clearer overlays showing city open‑space parcels, a plan showing decks/patios outside the buffer, and updated responses from the city engineer and planning/zoning engineer.
Commission action and next steps The commission's only formal action on April 23 was a motion to continue the public hearings on applications 2505, 2506 and 2507. Commissioner Ticky moved to continue; Commissioner Kelly seconded. Commissioners voted aye: Motto, Cristiano, Kelly, Ticky, Apple and Chair Virginia Harger (6–0). The chair said the continuation will be on an upcoming agenda (the applicant and staff said May 21) and that the public hearing will remain open to accept new materials the applicant files. The commission did not vote on any zone changes, the text amendment, or the special exception at this meeting.
Why the outcome matters to residents If ultimately approved, the trio of approvals would allow the developer to use the DRD to cluster up to 20 single‑family units, record deed restrictions and site plan conditions tied to the special exception, and convey a portion of the property as open space that links to adjacent Shelton open‑space parcels. Opponents said wetlands and headwaters would not be meaningfully protected if the open space is composed largely of wetland that cannot be developed anyway; the applicant and conservation commission chair said dedicated open space and recorded conditions provide stronger long‑term protection than leaving the land privately owned under a conventional subdivision.
The public hearing remains open. The commission requested that the applicant provide clearer graphics showing: which land would be conveyed to the city as open space, how decks/patios will sit relative to the 20‑foot buffer, a map overlay including the paper road and existing city open space, and written responses from city engineering and planning staff. The commission set a continuation and asked the public to monitor the city website and the chair's email for notifications and new materials.