Get Full Government Meeting Transcripts, Videos, & Alerts Forever!
Get email alerts on the Accessory Apartment topic
No spam. Unsubscribe anytime.
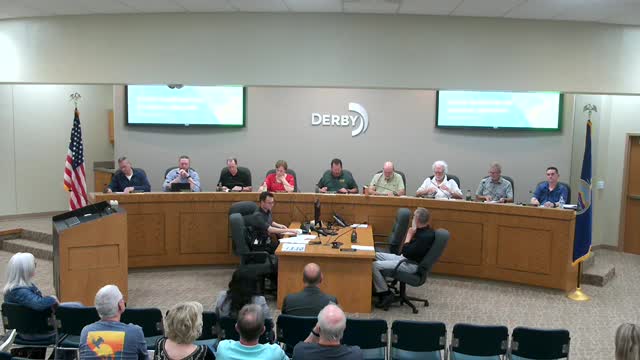
Derby planning commission recommends accessory apartment for Greenwich Road property
Summary
The Derby Planning Commission on May 1 voted 9-0 to recommend approval of a county conditional-use request to allow an accessory apartment on a 39-acre property west of Greenwich Road.
The Derby Planning Commission on May 1 voted 9-0 to recommend approval of a county conditional-use request to allow an accessory apartment on a 39-acre unplatted property on the west side of Greenwich Road, south of 70 Ninth Street.
City staff and Metropolitan Area Planning Department (MAPD) staff told the commission the property is developed with a 5,100-square-foot barndominium and that the applicant proposes a secondary dwelling unit with a footprint of about 5,000 square feet. MAPD recommended approval subject to conditions in its staff report; planning staff emphasized ownership and utility-service limits that must remain tied to the principal dwelling.
The vote follows a staff presentation by Everett Haynes, assistant city planner, who described the site and the application. Haynes said the property is outside Derby city limits but inside the city's zoning area of influence and noted the property's size and existing structures: "This is a 39 acre unplatted property ... developed with a 5,100 square foot barndominium." MAPD planner Momita Kundu summarized the unified zoning code requirements for accessory apartments, including limits on number, appearance, ownership and utility service: "the maximum of 1 accessory apartment may be allowed on the same lot as [a] single family dwelling unit ... The accessory apartment shall remain accessory to and under the same ownership as the principal single family dwelling unit."
Commissioners reviewed the standard 10 findings of fact used for county conditional-use requests. Staff and MAPD said utilities would be provided by rural water and a shared wastewater lagoon, and that the property's designation in the community plan supports residential infill in the long-term growth area. Haynes and Kundu both noted that if the property is later annexed into Derby, the city's accessory-dwelling rules (including a typical 75% size limit relative to the principal dwelling) would apply and could render the accessory building a nonconforming structure unless modified through other processes.
During deliberations commissioners discussed the required compatibility of the accessory unit with the principal structure. Several commissioners said they did not believe the new principal dwelling needed to mimic the existing barndominium's barn-like appearance. The commission waived the staff-recommended appearance condition that would have required matching facades; planning staff said the waiver will be forwarded to the Metropolitan Area Planning Commission (MAPC) for consideration. Other conditions recommended by staff remain in place: the accessory apartment must remain under common ownership with the primary dwelling and water and sewer services must not be provided separately.
With the waiver noted, Commissioner Voth made a motion to adopt the findings and recommend approval subject to staff conditions; the motion was seconded and passed 9-0. The item is scheduled for the Metropolitan Area Planning Commission public hearing on May 8.
The commission recorded no public opposition at Derby's hearing; MAPD told commissioners it had received one neighbor inquiry but no formal opposition transmitted to Derby staff.