Get Full Government Meeting Transcripts, Videos, & Alerts Forever!
Get email alerts on the Multifamily Development topic
No spam. Unsubscribe anytime.
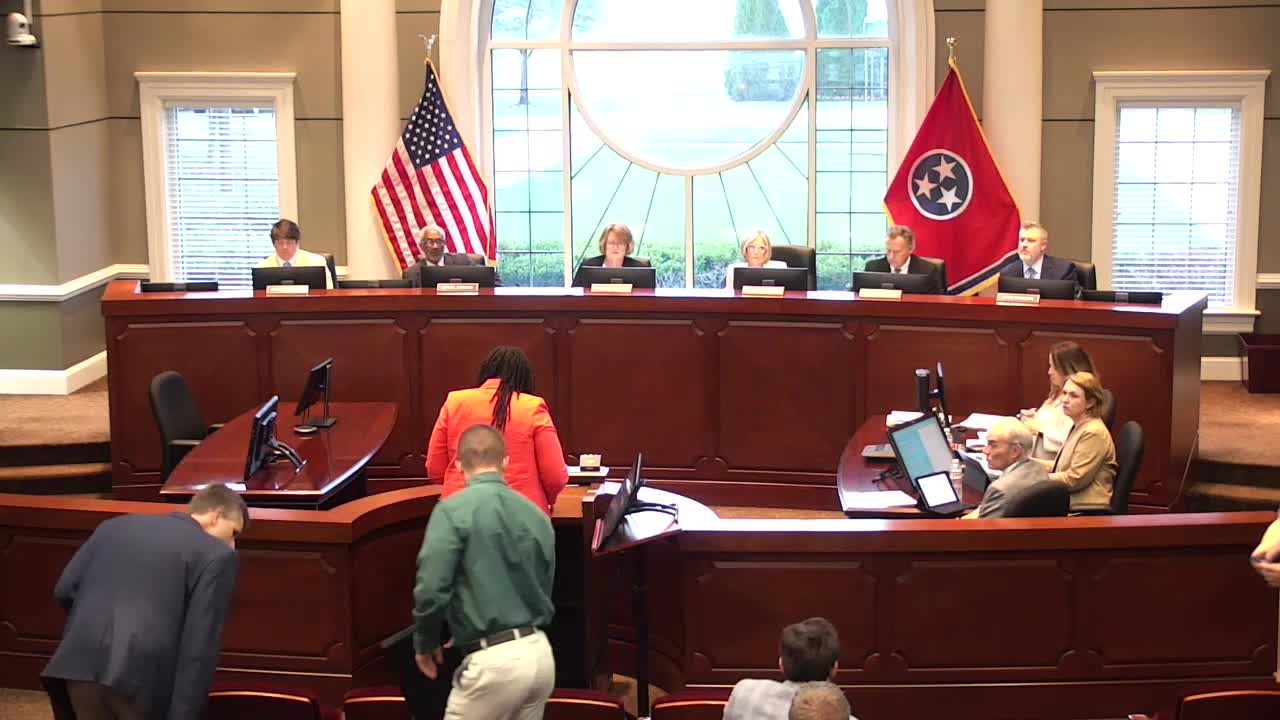
Board approves preliminary site plan for Water Tower District Phase 2 despite neighbor safety and screening concerns
Summary
The board approved the preliminary site plan for Shilling Farms Phase 79 (Water Tower District Phase 2), a 246-unit multifamily phase, subject to about 37 planning and DRC conditions, after extensive public comment raising screening, trash compactor, lighting and traffic concerns.
The Collierville Board of Mayor and Aldermen on April 28 approved the preliminary site plan for Shilling Farms Phase 79 (Water Tower District Phase 2), a 13.13-acre multi-family phase that would add 246 rental units to the Water Tower District subject to approximately 37 conditions from the Planning Commission and Design Review Commission.
Project and capacity: Assistant town planner Quetta Singleton said the property is in Area 2 of the Shilling Farms planned development (PD). The PD caps standalone apartment entitlements; once this phase is approved, the town would be about 94% built out of standalone apartment entitlements for Area 2. The proposed phase and the previously approved phase 1 together would total 502 units within the Water Tower District, producing a combined density of about 5.49 dwelling units per acre for Area 2 — below the PD maximum of 15 units per acre.
Design, landscaping and screening concerns: The applicant proposes multiple building types with masonry and accent material; the Design Review Commission required each façade meet a 75% masonry standard. Staff noted landscape plans are preliminary and require species lists, sizes and spacing on the final site plan. Several neighbors said that significant trees along the shared eastern boundary would be removed for a proposed dog park and other amenities; residents asked for better tree preservation and additional screening between their backyards and the new buildings. Neighbors also expressed concerns about a trash compactor location, lighting trespass, and potential rodent attraction.
Traffic, connectivity and neighborhood objections: A principal issue raised by many Porter Farms Phase 7 residents was opening Peyton Parkway as a through route from the west into the Water Tower District. Residents said Peyton Parkway is built as a local neighborhood street with homes immediately fronting the road, parked cars and children at play; many asked that the road remain closed to general through traffic and only permit emergency access. The HOA presented a petition and a traffic count the town conducted: about 480 vehicles per day currently use Peyton Parkway east of Shea Road, with peak counts of 35 vehicles AM and 56 PM. Town traffic staff reviewed the developer’s traffic analysis and said intersections would operate at acceptable levels (level-of-service C or better) with the proposed development; traffic modeling projected increases but not unacceptable congestion.
Fire/emergency access and procedural note: Staff and the board reported Fire Department leadership opposed installing a gate or Knox-box system to restrict general access while allowing emergency access; the department said the connection was required by fire-code and subdivision standards when the earlier phase was approved. Several board members acknowledged residents’ concerns but staff and the town attorney warned that approving the preliminary plan vests certain development rights under state vested-rights law and limits the board’s ability to later require changes. Board members urged staff to work on traffic calming and other mitigations.
Vote and conditions: The preliminary site plan was approved by roll call (Aldermen Marshall, Stamps, Robbins, Hall, Jordan and Mayor Frasier voted yes) with conditions that include: final site plan compliance with building material standards and landscape plant schedules; additional plantings to screen trash compactor; clarification of any decorative rock mulch locations; photometric compliance to avoid light trespass; and coordination on drainage and stormwater discharge and underground detention where required. The applicant agreed to the conditions.
Implication and next steps: Approval allows the developer to proceed to final site-plan submittal and building permits provided the conditions are met. Neighbors asked the town to study traffic-calming measures and explore solutions that would protect neighborhood character while meeting fire department access and code requirements. Several board members asked staff to pursue mitigation options — e.g., speed cushions, edge-line striping and design adjustments — and to coordinate directly with the fire department and the HOA.