Get Full Government Meeting Transcripts, Videos, & Alerts Forever!
Get email alerts on the Land Use Pud topic
No spam. Unsubscribe anytime.
Buncombe County board approves 107‑unit Emma Road townhome PUD over affordability objections
Summary
The Buncombe County Board of Adjustment on Saturday approved a plan unit development to allow 107 townhome‑style units at 815 Emma Road, attaching conditions including project‑side pedestrian signage and a requirement that the developer request NCDOT review for a crosswalk.
The Buncombe County Board of Adjustment on Saturday approved a plan unit development (PUD) to allow 107 townhome‑style units at 815 Emma Road, dismissing appeals by neighborhood residents and the community organization Poderema who warned the project risks displacing longtime mobile‑home residents and driving up housing costs.
Neighbors and community advocates testified the Emma neighborhood is unusually reliant on mobile homes and lower incomes, and said the proposed high‑density, townhome project would send a market signal that could accelerate sales, rent increases and future redevelopment. The board approved the PUD after hearing technical testimony from the developer’s traffic and engineering consultants and cross‑examination of market‑impact and appraisal experts retained by opponents.
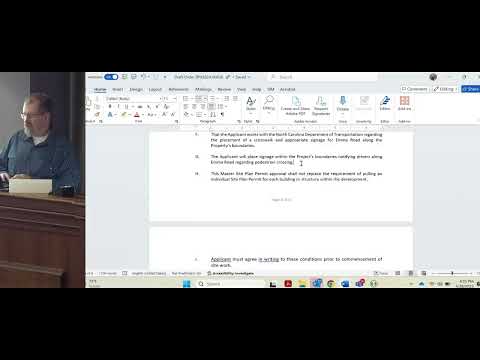
The board’s approval was conditioned on the developer’s final site plan review and several site controls specified during the hearing, including property‑internal signage near Emma Road to warn drivers of pedestrians and a requirement that the developer request a sidewalk/crosswalk evaluation from the North Carolina Department of Transportation (NCDOT) and work with the agency. The permit also requires a recorded final plat and standard site‑development approvals before vertical construction.
Why the board acted: the board framed its decision around the PUD standards in the county ordinance and the testimony submitted during the evidentiary hearing. Proponents — led by developer Justin Coulter and his team — argued the project fits the R‑3 zoning district when regulated as a PUD, that traffic impact analysis reviewed by NCDOT showed acceptable levels of service, and that the applicant had made plan changes (unit moves, added sidewalks and privacy fences) after earlier hearings. The developer testified it will extend sewer infrastructure to serve the site and said it would consider reasonable mitigation conditions requested by the board.
Opposition and expert testimony: residents and the nonprofit Poderema presented three lines of evidence during the hearing. First, long‑time residents warned of direct and indirect displacement risk: many Emma households live in mobile homes and lower‑income housing, they said, and market pressure can trigger rent increases or sales that lead to eventual displacement. Second, market‑impact testimony from appraiser Lynn Carmichael concluded that comparable developments in the region did not show consistent evidence that large attached‑housing projects injure surrounding values; during rigorous cross‑examination her method of averaging percentage changes in small comparables drew criticism from opposing counsel. Third, appraiser Richard Robson (opponents’ expert) presented a separate, narrower appraisal analysis focused on retaining walls and argued retaining walls visible from private yards reduced sales prices in the Charlotte area comparables he found; Robson said the combination of retaining walls plus residential units sited above them tends to reduce the market appeal of adjacent yards.
Traffic and safety: the developer submitted a traffic impact analysis (TIA) by Davenport engineer Erin Gouveia after NCDOT approved the study scope. Gouveia testified the development (about 107 units) would generate roughly 750 daily trips and that key driveways would operate at a target “level of service B.” She recommended maximizing sight lines and internal driveway length so vehicles can turn off Emma Road, and the developer agreed to implement grading and sight‑distance improvements needed for the driveway permit. Board members and the traffic expert discussed pedestrian safety for children accessing an on‑site playground and nearby amenities; the expert said current pedestrian counts would not by themselves compel NCDOT to install a crosswalk but agreed improved sight distance and developer signage would help. The board attached a condition requiring the developer to request NCDOT review for a crosswalk and to install project‑side pedestrian signage if the state declines.
Plan changes and site details: the developer’s civil engineer presented revisions introduced since earlier hearings: one unit was relocated to avoid a retaining wall adjacent to neighbor properties; privacy fencing (typical 6‑foot wooden fences) was added at the ends of several short dead‑end roads; and a sidewalk was shown along Mercer and Emma roads to improve on‑site connectivity. Those revised sheets were entered into the record as the applicant’s exhibits during the hearing. The developer also said it had obtained easements with adjacent property owners to extend about 2,400 linear feet of sewer main to serve the site; that extension was described as a necessary and costly precondition for the higher density.
Board concerns and standards: some board members voiced lingering concerns about the scale of the project in a neighborhood that is still largely single‑story housing and mobile‑home parks; they also flagged the number of requested deviations from development standards in the PUD application. Board members questioned methodology disputes between the market experts (one expert’s percent‑change averaging, the other’s Charlotte‑area retaining‑wall comparables) and weighed those against the ordinance standards the board must apply: the proposed use must not adversely affect health or safety of neighborhood residents, must not be detrimental to public welfare or injurious to neighboring property or public improvements, and must conform to the county’s PUD requirements.
Outcome and conditions: after deliberation the Board of Adjustment voted to approve the special use permit for the Emerald/Amarone Townhomes PUD subject to conditions the board set on the record. Those conditions include: (a) final plat/recording and individual site plan permits and master plan review before vertical construction; (b) site construction consistent with the submitted amended plan (exhibit 5) and payment of standard development fees; (c) documentation that retaining walls meet county structural/retaining‑wall standards; (d) internal sidewalks and connectivity as shown; (e) signage within the project along Emma Road to warn drivers of pedestrians and recreational users (location to be on the applicant’s property, outside NCDOT right‑of‑way); and (f) the applicant must apply to NCDOT for a crosswalk/sidewalk evaluation and coordinate with DOT about any state‑approved crosswalk or state‑required improvements; the applicant agreed to pursue that agency review and to implement state‑approved improvements as required by NCDOT.
What’s next: the developer must complete final platting, obtain all required building and driveway permits, and satisfy the County’s site‑plan and permitting requirements before beginning construction. Neighbors and Poderema said they will continue to press county commissioners and county staff for longer‑term tools to protect existing affordable housing; the board noted that policy decisions about affordable‑housing programs and zoning changes are the province of elected officials and county planning processes rather than a single PUD hearing.
Votes at a glance: The Board of Adjustment voted to approve the PUD special use permit (motion passed on voice vote). The board attached the conditions listed above. The written order adopted the board’s findings and required the applicant to sign the conditions prior to site work.
Why it matters: The decision allows a large, private residential development in a neighborhood that residents described as one of the county’s last large concentrations of mobile‑home housing. Supporters say the project will add housing supply and fill a market niche; opponents say the project‑level changes will be the first step in market pressure that could—over time—force long‑term residents out of the neighborhood. The board approved the permit while drawing a discrete set of site controls intended to limit immediate safety risks and require coordination with the state for any crosswalks.
Staff and parties: the Board of Adjustment granted the permit subject to the conditions described; staff will prepare the draft written order for signatures and the development cannot proceed before final platting and permits are approved.