Get Full Government Meeting Transcripts, Videos, & Alerts Forever!
Get email alerts on the Downtown Plan Expansion topic
No spam. Unsubscribe anytime.
Santa Cruz Planning Commission backs downtown plan expansion, narrows local density-bonus option
Summary
The Planning Commission voted 4-1 to recommend that City Council certify the final SEIR and adopt amendments to the Downtown Plan, General Plan, Local Coastal Program and municipal zoning with staff-proposed changes and two commission amendments: a transportation/active‑use provision and an encouragement for local-hire/apprenticeship language.
Planning Commission Chair Paul Hammis and a 4-1 majority on Thursday recommended that the City Council certify the Final Subsequent Environmental Impact Report (SEIR) and adopt a package of amendments to the Downtown Plan, the city general plan, the Local Coastal Program and local zoning that would add the South-of-Laurel area into the Downtown Plan and create a local “downtown density bonus” program.
The commission’s vote follows a multi-year staff process and a final SEIR posted in mid‑April. Commissioners approved staff’s recommendation with two amendments: added language on pedestrian, bicycle and transit enhancements and an explicit encouragement for developers to consider local-hire and apprenticeship strategies. Commissioner Dan voted no; Commissioners Kelly, Kennedy and McKelvey and Chair Hammis voted yes. Commissioner Gordon was recused for this item.
Why it matters
The package would expand the Downtown Plan boundary by roughly 29 acres south of Laurel Street, change allowed floor‑area intensity on a small number of parcels and create a locally administered downtown density-bonus mechanism intended to produce more affordable housing than the state density-bonus alternatives while keeping height limits and design review levers for the city. Staff told the commission the mix of changes is designed to increase housing capacity near jobs and transit and to promote public-realm improvements connecting downtown to the river and beach.
What staff told the commission
Lee Butler, director of Planning and Community Development, said the city had received about 1,500 pieces of public feedback while drafting the plan and that the final SEIR did not identify new significant impacts that would require recirculation. Butler said staff designed the downtown density-bonus to be more competitive than the state density-bonus options and to “limit building heights and provide more affordable housing.” Sarah Noisy, senior planner, and consultant Bill Wiseman presented the project concept, which centers on four redevelopment blocks, a new Spruce Street plaza, improved riverfront connections, and an arena site option on Block C or D.
Staff noted the downtown density-bonus includes multiple developer pathways: on-site affordable units, off-site units in the downtown/coastal zone, and an in‑lieu fee. They also proposed an additional land‑dedication option staff would refine before the council hearing to respond to financing timing risks for deeply subsidized affordable projects.
Public comment
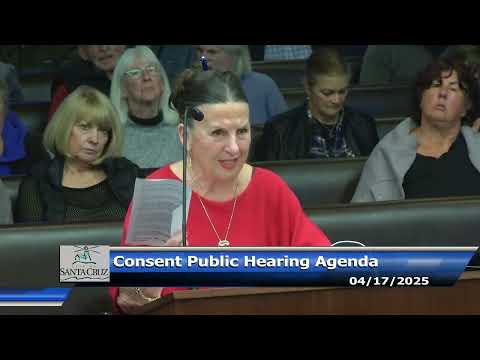
More than 30 members of the public spoke during the two‑hour comment period. Critics, including Frank Barron of Santa Cruzans for Responsible Development, urged the commission not to expand local height limits and warned that state law (the recent high-percentage density‑bonus statute discussed in the hearing) could allow much taller projects than the city intends. Barron said, “Don’t give away our local control.”
Other speakers urged more time to review the final SEIR and asked the city to address traffic, fire‑safety egress, water supply and displacement risks for existing low‑income and supportive housing. Several commenters, including representatives of the NorCal Carpenters Union, asked the commission and staff to add language encouraging local hiring, apprenticeship pathways and prevailing wages on downtown projects.
How the downtown density-bonus works (as presented)
- Floor area ratio (FAR) remains the primary control on building volume; the plan keeps a 3.5 FAR for most of the South‑of‑Laurel area but raises capacity on six parcels identified by staff. - Staff proposed a local downtown density-bonus designed to be more attractive than state density-bonus options while retaining some local design review. Under staff’s structure, projects that remain below specified height thresholds (85 feet / roughly eight stories) would be eligible for relatively large FAR bonuses combined with a 20% affordable unit target of the gross unit total; higher height options would be allowed under a tighter bonus cap. - The downtown density-bonus includes on‑site and off‑site affordable production and an in‑lieu fee. Staff proposed considering a land‑dedication option as an alternative pathway to create deeply subsidized affordable housing via the city or nonprofit developers.
Commission action and outcome
Commissioner Kennedy moved to adopt staff’s recommendation with a friendly amendment incorporating the transportation/pedestrian/bike policy language crafted with staff and a second friendly amendment adding encouragement text to promote local hiring and apprenticeship programs; Commissioner McKelvey seconded. The motion passed on a 4‑1 roll call (Kelly, Kennedy, McKelvey and Chair Hammis yes; Dan no). Commissioner Gordon was recused.
What the commission did not decide
The commission did not adopt staff’s optional drafting choice to include both “Option A” and “Option B” for the downtown density-bonus; the final recommendation forwarded to council reflects the downtown density-bonus structure endorsed in the staff report and the commission’s amendments. The council will act next on certification of the SEIR and adoption of the specific text and map amendments.
Next steps and staff follow-up
Staff said they will bring the package to the City Council in upcoming weeks and that they will refine the proposed land‑dedication option and implement the commission language around pedestrian/bike/transit enhancements and the encouraged local-hire language prior to the council hearing. The final SEIR and all plan amendment documents are posted on the city website. The commission recorded the recommendation for the council’s consideration.
Ending
The Planning Commission’s recommendation starts the formal council review process; the council hearing will determine the final land‑use maps, the downtown density-bonus ordinance text, and any accompanying implementing ordinances.
Speakers
- Lee Butler, Director, Planning and Community Development, City of Santa Cruz (staff) - Sarah Noisy, Senior Planner, City of Santa Cruz (staff) - Bill Wiseman, Planning Consultant (Kimley‑Horn consultant team) - Matt Vanoit, Manager, Advanced Planning, City of Santa Cruz (staff) - Chair Paul Hammis, Planning Commission (chair) - Commissioner Dan (Planning Commission) - Commissioner Kelly (Planning Commission) - Commissioner Kennedy (Planning Commission) - Commissioner McKelvey (Planning Commission) - Commissioner Gordon (recused) - Frank Barron, Santa Cruzans for Responsible Development (public commenter) - Fred Geiger (public commenter) - Ron Pomerantz (public commenter) - Kersha Durham (public commenter) - Riley (UCSC student; public commenter) - Cesar Placentia (NorCal Carpenters representative) - Ruben Galvan (NorCal Carpenters; member) - Alberto/Albert Lustre (public commenter)
Authorities
- {"type":"statute","name":"AB 1287 (state density-bonus statute)","citation":"AB 1287","referenced_by":["staff presentation","public comment"]} - {"type":"policy","name":"City of Santa Cruz Downtown Plan","citation":"Downtown Plan (proposed amendments)","referenced_by":["staff report"]} - {"type":"policy","name":"City of Santa Cruz General Plan","citation":"General Plan (land use map)","referenced_by":["staff report"]} - {"type":"policy","name":"Local Coastal Program (LCP)","citation":"Local Coastal Program","referenced_by":["staff report"]} - {"type":"other","name":"Final Subsequent Environmental Impact Report (SEIR)","citation":"Final SEIR for Downtown Plan expansion","referenced_by":["staff report"]}
Actions
- {"kind":"other","identifiers":{},"motion":"Recommend City Council certify the Final SEIR and adopt Downtown Plan/LCP/General Plan/municipal code amendments as proposed in staff packet, with commission amendments to: (1) add transportation/pedestrian/bike enhancement language; (2) add encouragement language for local hiring and apprenticeship programs","mover":"Commissioner Kennedy","second":"Commissioner McKelvey","vote_record":[{"member":"Commissioner Kelly","member_id":"unknown","seat":"at-large","vote":"yes"},{"member":"Commissioner Kennedy","member_id":"unknown","seat":"at-large","vote":"yes"},{"member":"Commissioner McKelvey","member_id":"unknown","seat":"at-large","vote":"yes"},{"member":"Chair Paul Hammis","member_id":"unknown","seat":"chair","vote":"yes"},{"member":"Commissioner Dan","member_id":"unknown","seat":"at-large","vote":"no"}],"tally":{"yes":4,"no":1,"abstain":0,"absent":1,"recused":1},"legal_threshold":{"met":true,"notes":"Recommendation to council; council action required for final adoption."},"outcome":"approved","notes":"Motion forwarded recommended certification and package with amendments; Commissioner Gordon recused."}
Discussion vs decision
- Discussion: technical details of FAR, building heights, riverfront connections, and alternatives for affordable production (on-site, off-site, in‑lieu fee, land dedication). - Direction: staff to refine land-dedication option, incorporate transportation/active‑use policy language and encouragement language for local-hire/apprenticeship prior to council submittal. - Decision: commission recommendation to council (see action above).
Clarifying details
- "project area size": 29 acres added to the Downtown Plan (staff presentation) - "study capacities": staff modeled roughly 1,300 zoning-capacity units for the area; with an arena on one parcel the working net housing capacity number cited in presentation was about 1,060 units (staff) - "affordability target": staff target 20% of gross units as the inclusionary threshold used for the downtown density-bonus modeling (staff)
Proper names
[{"name":"City of Santa Cruz","type":"agency"},{"name":"Downtown Plan","type":"other"},{"name":"Local Coastal Program","type":"policy"},{"name":"Lee Butler","type":"person"},{"name":"Sarah Noisy","type":"person"},{"name":"Bill Wiseman","type":"person"},{"name":"Paul Hammis","type":"person"},{"name":"Santa Cruzans for Responsible Development","type":"organization"}]
Community relevance
{"geographies":["Downtown Santa Cruz","South of Laurel","San Lorenzo Riverfront"],"funding_sources":["local","state housing funds"],"impact_groups":["renters","workers in construction","downtown businesses","visitors"]}
Meeting context
{"engagement_level":{"speakers_count":35,"duration_minutes":240,"items_count":1},"implementation_risk":"medium","history":[{"date":"2021-11","note":"Project kickoff and early outreach"},{"date":"2023-06","note":"Council direction to refine FAR and goals"}]}
Searchable tags
["downtown-expansion","density-bonus","affordable-housing","SEIR","Santa-Cruz"]
Provenance
{"transcript_segments":[{"block_id":"block_1832.43","local_start":0,"local_end":76,"evidence_excerpt":"...we will move on to item number 3, which is the downtown plan expansion project.","reason_code":"topicintro"},{"block_id":"block_14565.886","local_start":0,"local_end":120,"evidence_excerpt":"That concludes the public hearing for this evening.","reason_code":"topicfinish"}]}
Salience
{"overall":0.85,"overall_justification":"Major citywide land-use change affecting housing capacity, downtown form and coastal planning; forwarded to City Council for final action.","impact_scope":"local","impact_scope_justification":"Changes affect downtown Santa Cruz and coastal planning areas.","attention_level":"high","attention_level_justification":"High public interest, many public commenters, and implications for housing and downtown economy.","novelty":0.6,"novelty_justification":"Locally significant expansion of downtown plan and a locally tailored density-bonus structure; uses recently changed state density-bonus law.","timeliness_urgency":0.8,"timeliness_urgency_justification":"Council action scheduled next month; SEIR just posted.","legal_significance":0.7,"legal_significance_justification":"Changes to General Plan, LCP and zoning; triggers CEQA SEIR certification.","budgetary_significance":0.5,"budgetary_significance_justification":"Potential revenue and funding implications for affordable housing trust fund via in‑lieu fee option; also capital improvements for public realm.","public_safety_risk":0.4,"public_safety_risk_justification":"Public raised evacuation and traffic concerns that require mitigation and coordination with fire/transportation agencies."}
Engagement forecast
{"newsworthiness":{"national":0.05,"regional":0.25,"local":0.95,"justification":"Primarily a local planning matter with regional interest because of state housing law interaction."},"notify_recommendation":{"audience":"city","reason":"Major city plan change and council referral; notify local government stakeholders and community organizations.","audience_regions":["US-CA-SC"],"justification":"Local stakeholders and nearby jurisdictions have interest."},"predicted_interest":{"national":0.05,"regional":0.25,"local":0.95,"justification":"High local public interest; moderate regional policy interest."},"predicted_click_through":0.45,"predicted_read_time_minutes":5,"predicted_shares":120}
Graph signals
{"jurisdictions":["US-CA-CRZ"],"ontology_topics":["housing","land-use","transportation"],"entities":[{"id":"lee-butler","name":"Lee Butler","type":"person"},{"id":"sarah-noisy","name":"Sarah Noisy","type":"person"}],"events":[{"id":"santa-cruz-planning-2025-04-17","name":"Planning Commission hearing","date":"2025-04-17"}]}
Topics":[{"name":"housing","justification":"Primary policy area: changes increase residential capacity and set affordable housing requirements.","scoring":{"topic_relevance":1.0,"depth_score":0.9,"opinionatedness":0.05,"controversy":0.7,"civic_salience":0.9,"impactfulness":0.85,"geo_relevance":1.0}},{"name":"downtown redevelopment","justification":"Project reshapes downtown boundaries, public realm and arena site options.","scoring":{"topic_relevance":0.95,"depth_score":0.85,"opinionatedness":0.05,"controversy":0.6,"civic_salience":0.85,"impactfulness":0.8,"geo_relevance":1.0}}]