Get Full Government Meeting Transcripts, Videos, & Alerts Forever!
Get email alerts on the Land Use topic
No spam. Unsubscribe anytime.
Developers outline 327-unit Trinity Creek plan; council presses on design, tree preservation and housing mix
Summary
Owner representative presented a proposed 37-acre Trinity Creek planned development for annexation featuring single-family homes, townhomes, age‑restricted multifamily and a restricted industrial tract; council and staff pushed for varied home elevations, tree preservation and limits on rentals.
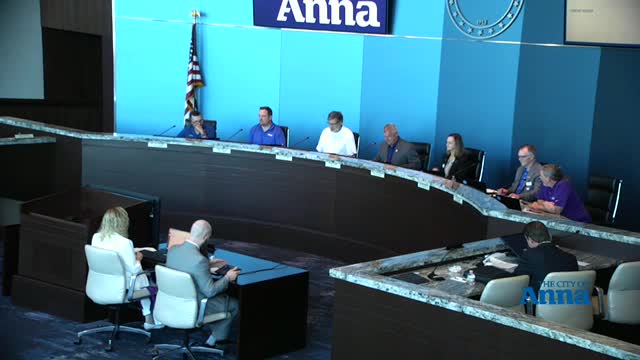
Ron Ramirez, the owner’s representative, presented the Trinity Creek conceptual plan to the City Council of the City of Anna on April 22, describing a roughly 30,000-foot view master plan for a development west of White Boulevard that will require annexation and be processed as a planned development (PD).
The project as presented is about 37 acres and is planned to include 327 residential units split among single-family detached lots, townhomes and a multifamily tract; the multifamily area is proposed as age-restricted housing (55+). The north side of the property would include an industrial tract and an east-side commercial tract. Ramirez said the design aims to preserve dendritic creeks and existing trees and provide pocket parks, linear parks and trails that connect to a future park to the north around Hurricane Creek.
Council members and staff focused their questions on housing quality, product mix and tree preservation. Council members said they want elevated, varied home facades rather than repetitive elevations and pressed Ramirez to ensure builders provide a range of floor plans and exterior articulations. Ramirez said no builders have committed to a development “take down” yet but that the owner has had conversations with builders including Lennar.
Ramirez described the multifamily portion as age restricted to provide a downsizing option; he said multifamily could be reallocated if market demand favors more commercial frontage later in the PD process. He also said townhomes would provide an alternative product and that the phase mix could shift depending on market response and final pro forma results.
Council members and staff emphasized tree preservation and diversity. Several council members praised the concept of pocket parks and connectivity and requested that the development agreement and CC&Rs be written to require varied facades, limit rental units, and preserve and plant a mix of species. Ramirez said the owner has been working with staff on development standards, a development agreement and a PID (public improvement district) analysis to estimate bond financing for required infrastructure; he said the PID analysis estimates roughly $20 million in outlay associated with the development.
The presentation was informational—no rezoning or final plat was before council at the April 22 meeting. Ramirez and staff said annexation and formal zoning applications will be submitted shortly, at which point staff and council will review development standards, CC&Rs and any PID financing in greater detail.
Council members thanked the presenter for the workshop format and said staff will follow up on tree ordinance updates, rental caps under consideration and how CC&Rs could be drafted for clearer homeowner language.
The project presentation will proceed through the typical PD, annexation, zoning and platting process before any land‑use entitlements are adopted.