Get Full Government Meeting Transcripts, Videos, & Alerts Forever!
Get email alerts on the Accessory Structure topic
No spam. Unsubscribe anytime.
Brentwood board approves detached accessory structure at 1877 Tradition Circle
Summary
The Brentwood Board of Zoning Appeals unanimously approved BZA2502-002 to allow a detached accessory structure at 1877 Tradition Circle in Tradition Subdivision, subject to an as‑built survey and standard conditions.
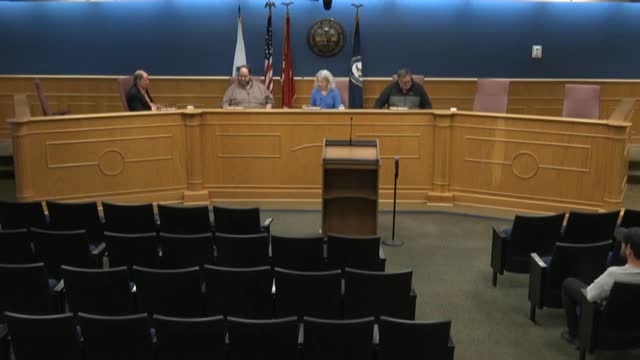
The Brentwood Board of Zoning Appeals on Monday in April unanimously approved application BZA2502-002 to allow a detached accessory structure at 1877 Tradition Circle in Tradition Subdivision.
The accessory building, described in staff materials as a detached rear‑yard structure in an OSRD‑zoned lot, will be roughly 13 feet tall and finished in board‑and‑batten siding painted to match the existing home with a metal roof. Staff recommended approval with one specific condition — an as‑built survey required before final inspection and issuance of a certificate of completion — plus four standard conditions of approval.
The applicant’s representative, Hunter, said the structure is “a relatively simple structure.” He described the interior layout as a roughly 10‑by‑12 area that will contain a storage closet and a bathroom and a 12‑by‑14 covered area intended as an outdoor kitchen. “It’s essentially a pool house with a kitchen,” Hunter said. Hunter also told the board that a separate contractor is handling the pool and that the pool will require its own permit.
No public objections were reported; staff said no members of the public had responded to mailed notifications or emailed comments. After brief questions from board members about construction type (Hunter said the building will be stick‑built), a motion to approve was made and seconded and carried unanimously.
The board members in attendance — David Carden, Lisa Rothman, Eric Hauck and Todd Spillane — voted aye; Todd Lockhart was absent. With the vote, the board approved the accessory structure subject to the listed conditions and all applicable building codes. Next steps are final inspections and issuance of the certificate of completion once the as‑built survey and other conditions are met.