Get Full Government Meeting Transcripts, Videos, & Alerts Forever!
Get email alerts on the Housing Development topic
No spam. Unsubscribe anytime.
Developer previews conversion of Hooksett’s vacant Cigna building into 81 apartments; board requests sewer, traffic and design studies
Summary
Representatives for Brady Sullivan presented a conceptual plan to convert the long-vacant Cigna office building into 81 apartments, plus optional townhouses and commercial pads. Planning board members pressed for sewer upgrades, a traffic study, school-impact projections and streetscape visuals before any formal application.
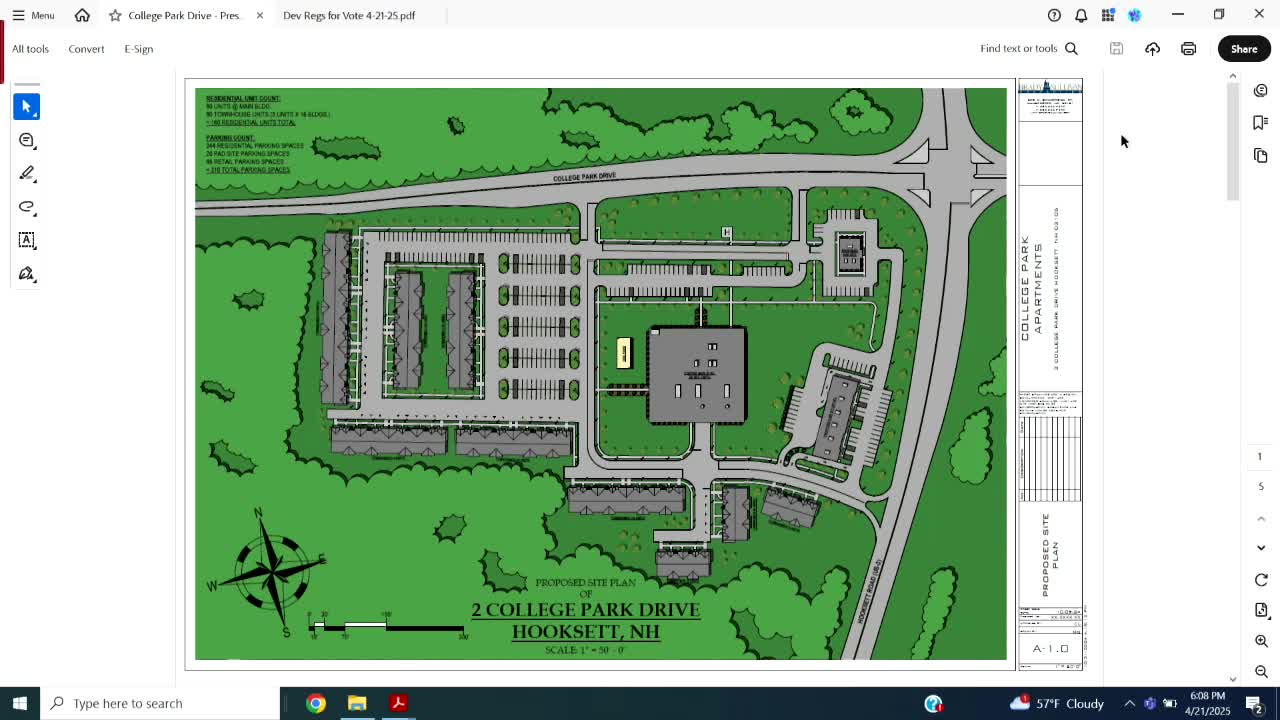
At its April 21 meeting, the Hooksett Planning Board heard a conceptual presentation from Brady Sullivan representatives proposing to convert the vacant Cigna office building into residential units and supporting commercial pads.
"The primary goal was to take the unproductive Cigna Building, which has been sitting vacant and idle for many years and try and make it productive," John Cronin, a Brady Sullivan representative, told the board. He said the current concept shows 81 units in the existing Cigna building and a mix of townhouses and small commercial pads on the site.
Board members and the developer discussed two principal development approaches: (1) converting the existing office building into about 81 apartment units and building one additional similarly sized building on the parking area, or (2) a combination that includes townhouses around the perimeter with smaller building footprints. Cronin said townhouses were added to some plans after public feedback and could provide a different housing price point.
The project faces infrastructure constraints that will shape how much housing can be delivered. Cronin said sewer capacity is a particular issue: a local connection line is only 8 inches in places and would need to tie into a 15-inch line across Main Street to support wider buildout. He described a potential path that would require easements across four properties rather than trenching under the roadway, and said Brady Sullivan was willing to discuss easements and pay a proportional share of upgrades.
Board members repeatedly asked for data and visuals before taking any regulatory action. Members asked the developer to return with: - a traffic study or updated traffic letter for peak-hour impacts; - projections of school‑age children under alternate designs so the school board can assess fiscal impacts; - sight‑line and elevation drawings showing how proposed front commercial buildings would appear relative to the Cigna building and roadway grades; and - a clearer sewer‑upgrade plan and a proposed cost‑sharing formula for any off‑site work.
Several board members expressed a preference for designs that reduce impacts on nearby Thompson Street properties and preserve the existing tree buffers. Sheena Gilbert and others urged architectural treatments and landscaping that relate to nearby village assets, including Mount Saint Mary’s and historic properties, and recommended that the developer consider first-floor bedroom options to make units accessible for older residents.
Cronin and team members said they will return with more formal conceptual options and technical studies. The board did not take any vote on project approvals; members described the meeting as initial guidance and said the developers should refine layouts and engineering before a formal application is filed.
Ending
Planning staff and the developers agreed to circulate notes from the meeting and to schedule further conceptual review sessions. Board members said they expect the applicant to come back with multiple scenarios, accompanied by traffic, sewer and school‑impact analyses and clearer visual elevations.