Get Full Government Meeting Transcripts, Videos, & Alerts Forever!
Get email alerts on the Government Center Remodel Security topic
No spam. Unsubscribe anytime.
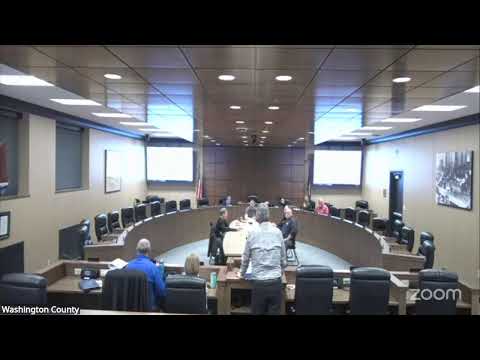
Washington County committee reviews government center redesign, security plan and jury-room use for elections
Summary
Washington County officials reviewed detailed design changes to the county government center, discussed a single security checkpoint and new access-control procedures, and were advised by staff and judges — citing a county attorney opinion — that the jury assembly room should not be used for voting.
Washington County officials reviewed detailed design changes to the county government center, discussed new security and access-control procedures and the future use of the jury assembly room as a polling place during a committee meeting. Staff described a building configuration that routes all public entrants through a single eastern security checkpoint, outlined access-control options for family members visiting a proposed on-site clinic and reiterated a county attorney opinion that the jury room is not the appropriate polling location for elections that go into the justice center.
The committee was presented with plans showing a single security checkpoint on the east side of the complex and a staff estimate of roughly $32,000 to provide additional security hours for early‑morning and evening meetings and events. Staff said that configuration reuses an existing checkpoint rather than operating two simultaneous screening stations and results in substantial cost savings compared with earlier plans that had two active stations. No formal vote was recorded; the item was presented for committee information and for further questions.
The project manager told the committee staff and judges met to discuss using the jury assembly room for voting and that the county attorney’s written opinion — summarized to the committee — and conversations with the judges supported not permitting voting in that particular location. Committee members were told the next regularly expected election that might require a polling location there is likely not until February 2026, giving staff time to identify alternative polling sites. Staff said avoiding a remodel to create a secure voting entrance could save “maybe a couple $100,000” compared with remodelling the vestibule and related circulation spaces, though a formal dollar estimate for that remodel was not provided.
The committee reviewed a detailed design-development plan set for the government center remodel. The plans include: rebranded/adjusted spaces for the law library and jury assembly room, a proposed clinic area developed with Froedtert and county HR (designed with exam rooms, a waiting area and storage), reconfigured office and storage layouts for county clerk and registered deeds functions, a new county board chair office orientation to gain an additional window, expanded facilities and an overflow conference room that can serve the county board. Staff said the clinic footprint can be repurposed to conventional office space with “minimal expense” if the clinic partnership changes.
The committee also discussed access control for family members and clinic visitors. Staff described a key‑card and “ring‑doorbell” style entry workflow for family members who do not hold employee badges: clinic staff would verify visitors via the intercom/entry system and issue controlled access. Staff said family access would be limited to public-facing areas and would not grant entry to secured suites (for example HR, finance or IT). The committee discussed options such as issuing a limited number of family key cards per household, one‑time use codes, or scheduled unlocks for clinic visits; staff did not commit to a final policy at the meeting.
Site and exterior items discussed included retaining most existing east-side parking, adding roughly 30 stalls nearer the building footprint where feasible, and leaving an existing unimproved strip of asphalt as landscaped or mulch area because of spacing constraints. Staff noted subsurface conditions near the former highway shop limit certain uses of that parcel and said stormwater connections to an existing regional detention pond were being preserved in the design. Committee members suggested aesthetic or placemaking features for the unimproved area (art, signage or landscaping), though no decision was made.
Committee members reviewed interior finishes and systems: LED lighting was proposed for large portions of the renovated spaces; staff said more detailed electrical, plumbing and HVAC specifications remain in development and that the narrative will be corrected where it misstates system voltages. Committee members asked about repainting two stairwells and generally favored updating both to maintain a uniform appearance. Staff said an updated budget will be discussed at the next meeting and gave a working project budget figure “just under the $7,000,000 figure.”
Next steps identified in the meeting included: printing and distributing plan sets on request, staff returning a phasing plan at the next committee meeting, presentation of updated budget figures and 90% construction documents at a future meeting, and development of the formal security and access policies (working with the county attorney and sheriff). Committee members and staff agreed to continue existing practices for elections and building access until those policy and construction decisions are finalized.
No formal motions or roll-call votes were recorded on these items during the meeting. Committee members asked staff and the architect for clarifications and redlines to the plan set ahead of the next scheduled committee meeting.